
Princeton Landing · Offered at $949,000
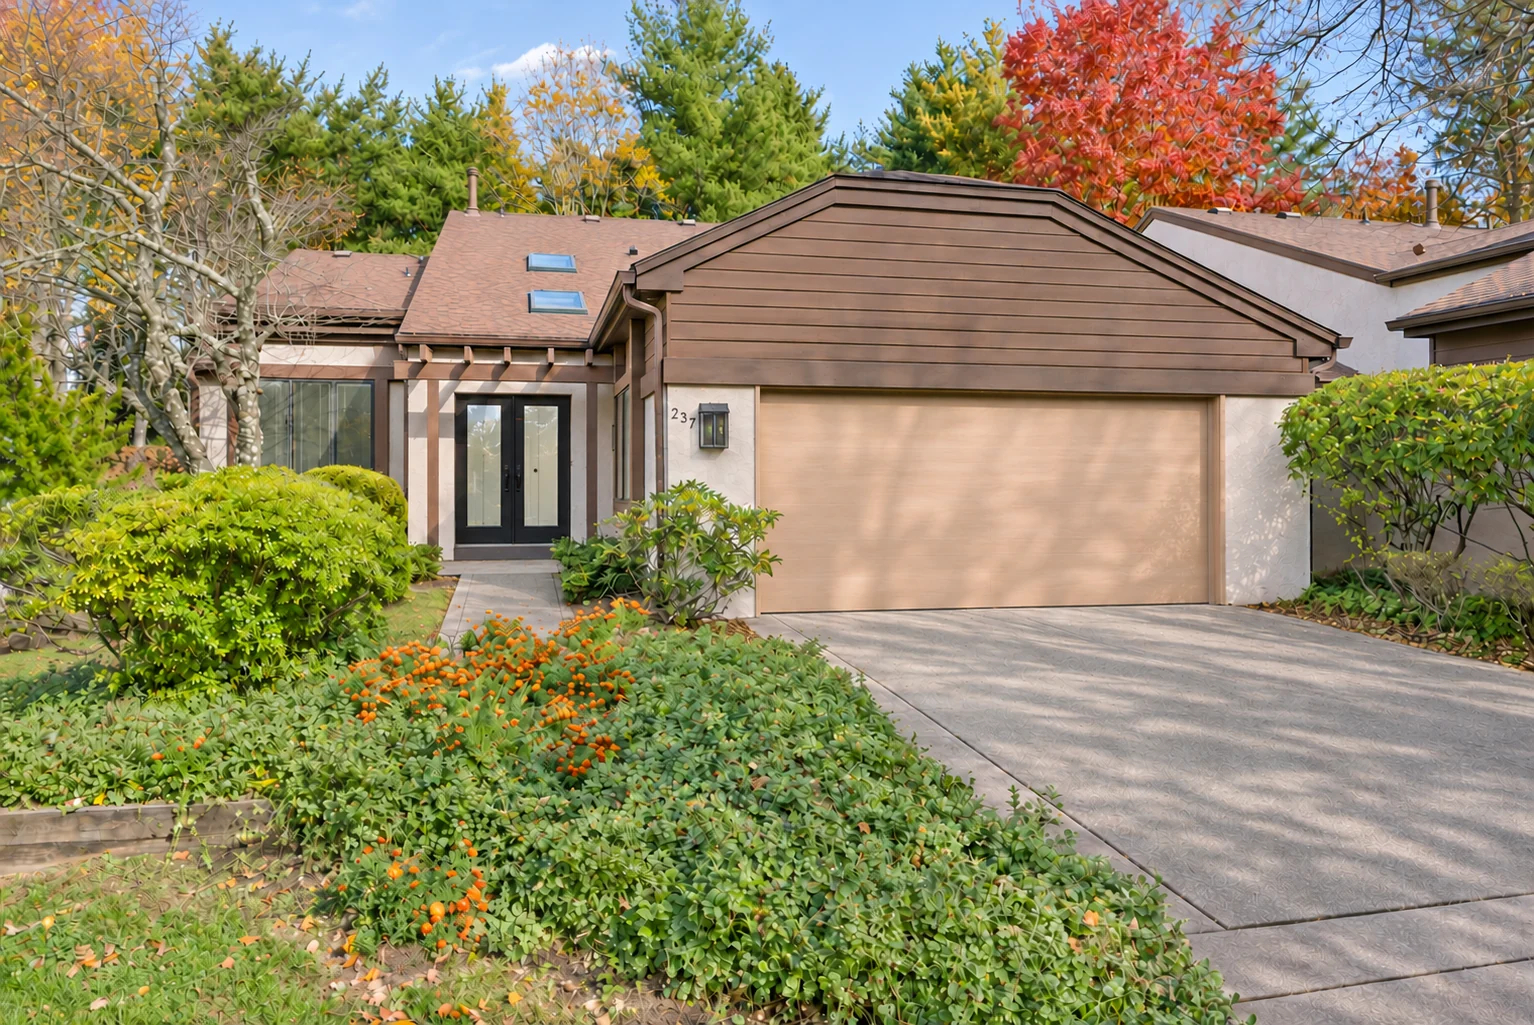
237 Sayre
Drive
Princeton, NJ 08540
Plainsboro Township
A contemporary home shaped by light,
with a courtyard at its heart.
Come take a look
Open house · Saturday, November 7Noon–3 p.m. · 237 Sayre Drive
Detached Middlesex model
A distinctive design.
A place to make your own.
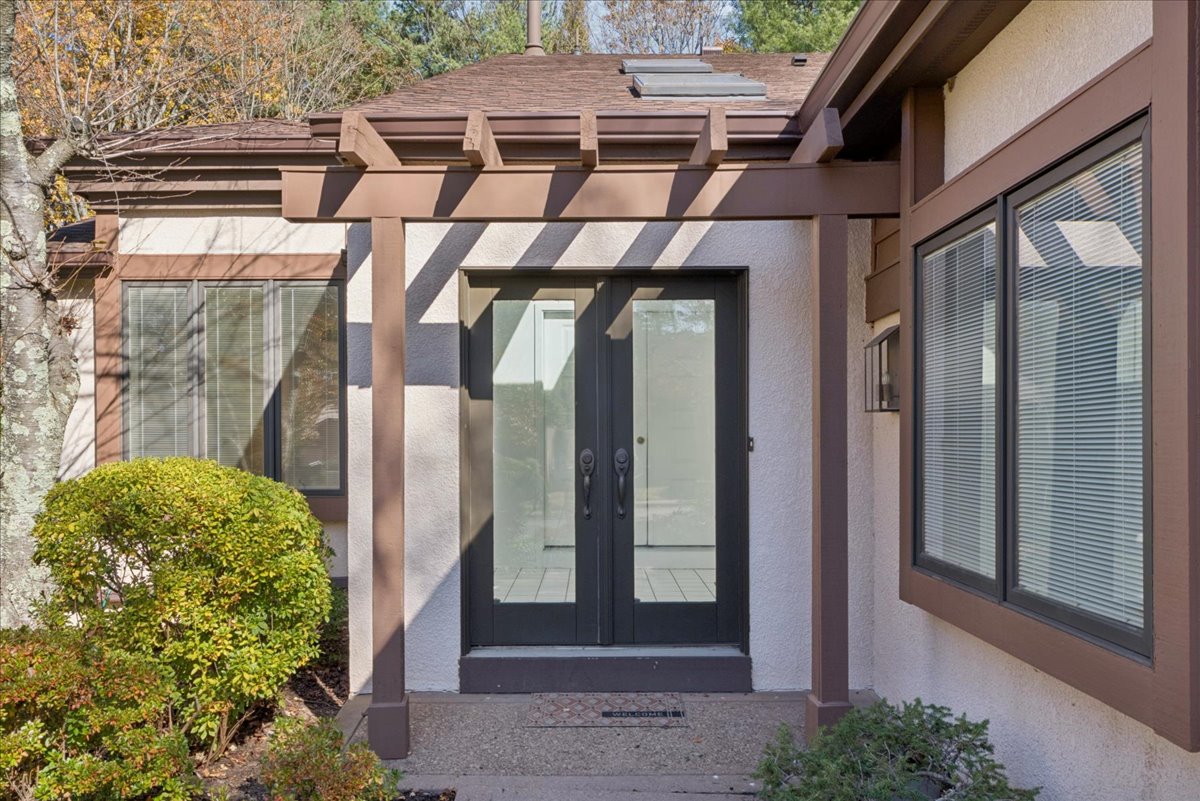
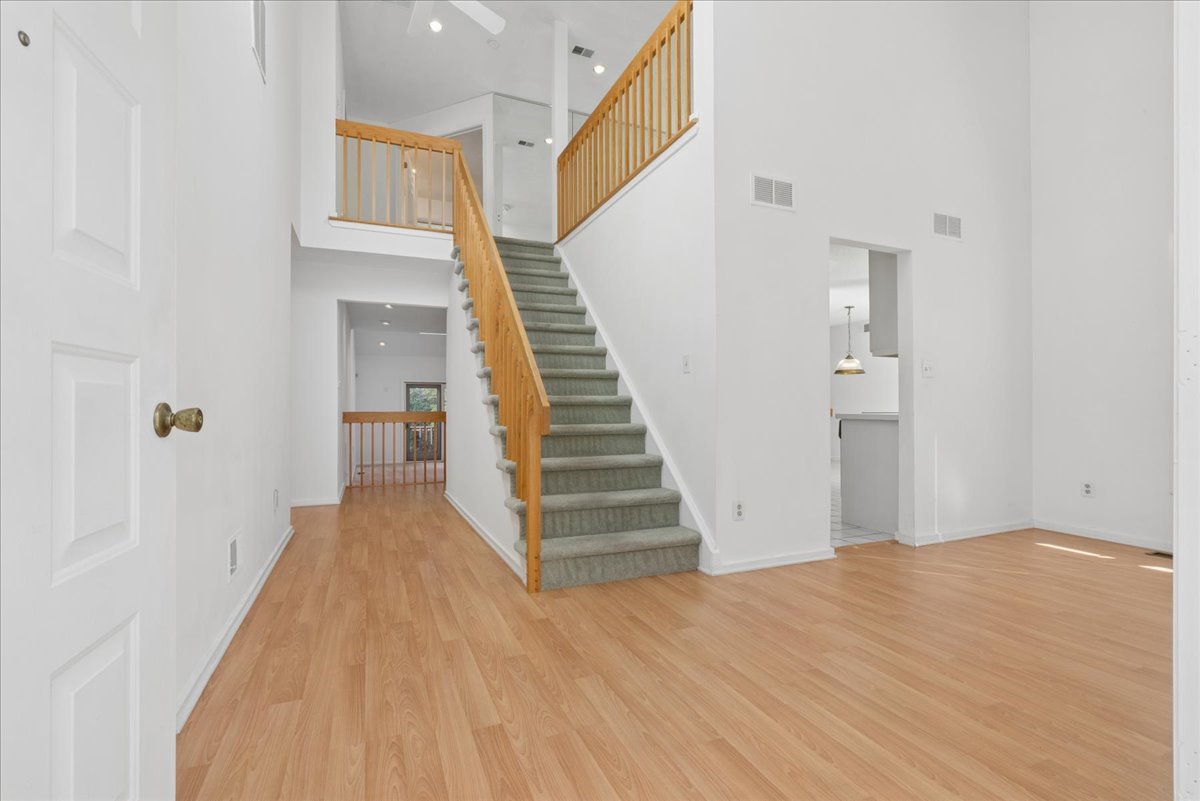
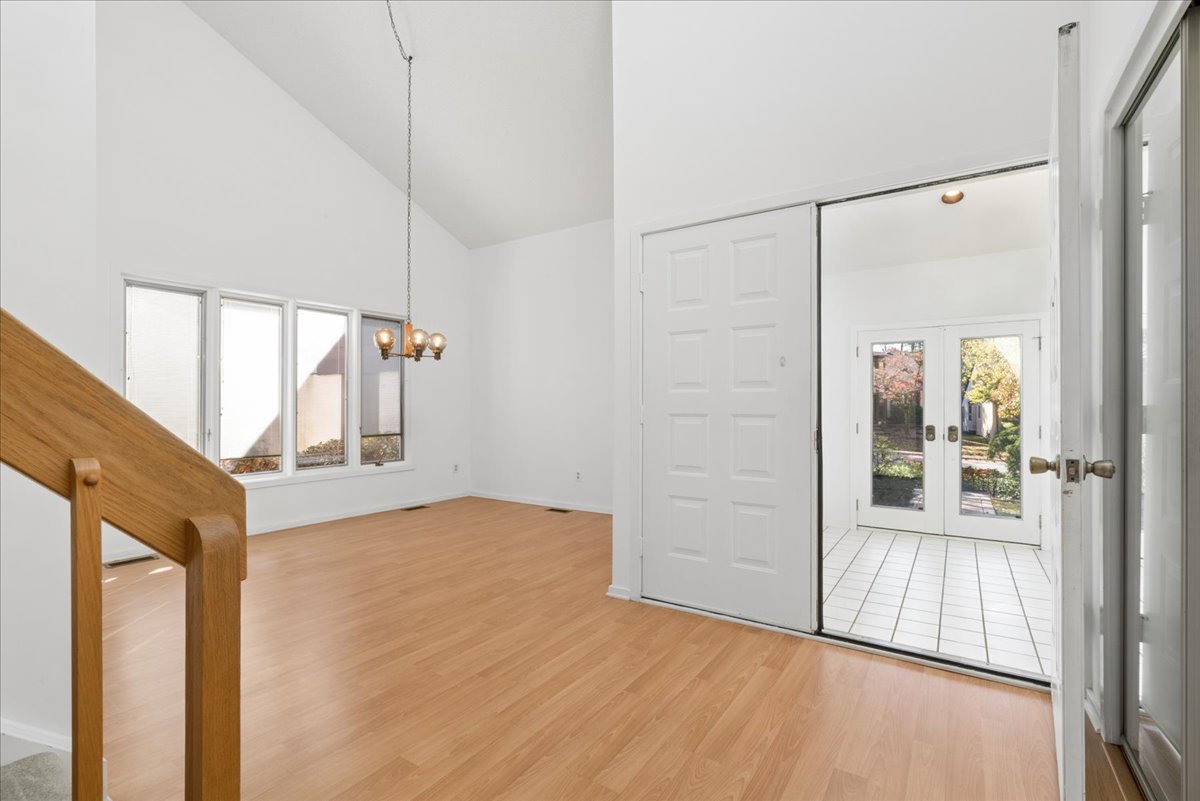
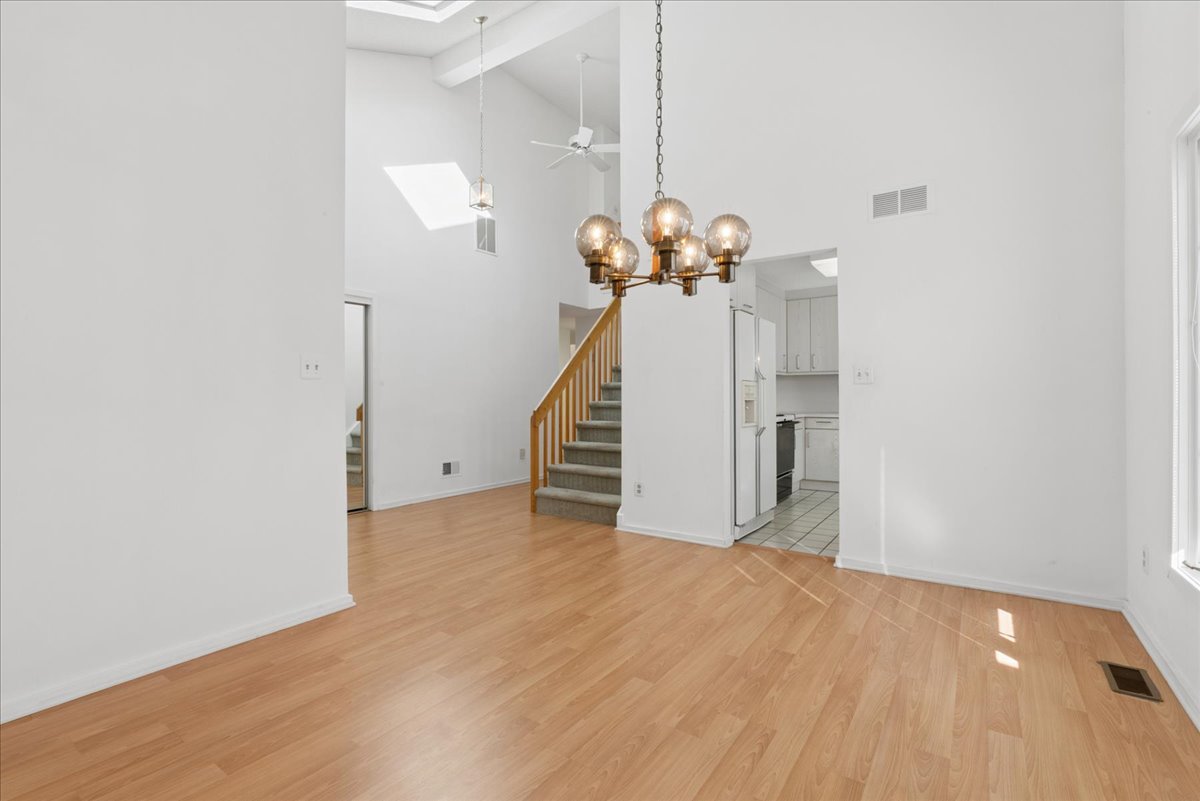
Four bedrooms, three full baths and a wooded setting come together in this contemporary Princeton Landing home. Skylights, soaring ceilings and a private central courtyard bring light and character to a flexible four-bedroom, three-full-bath floor plan, with true main-level living.
With room for personalization and updating, the home offers the opportunity to bring your own style to its distinctive architecture.
01 / Gather & unwind
Light from above.
Woods beyond.
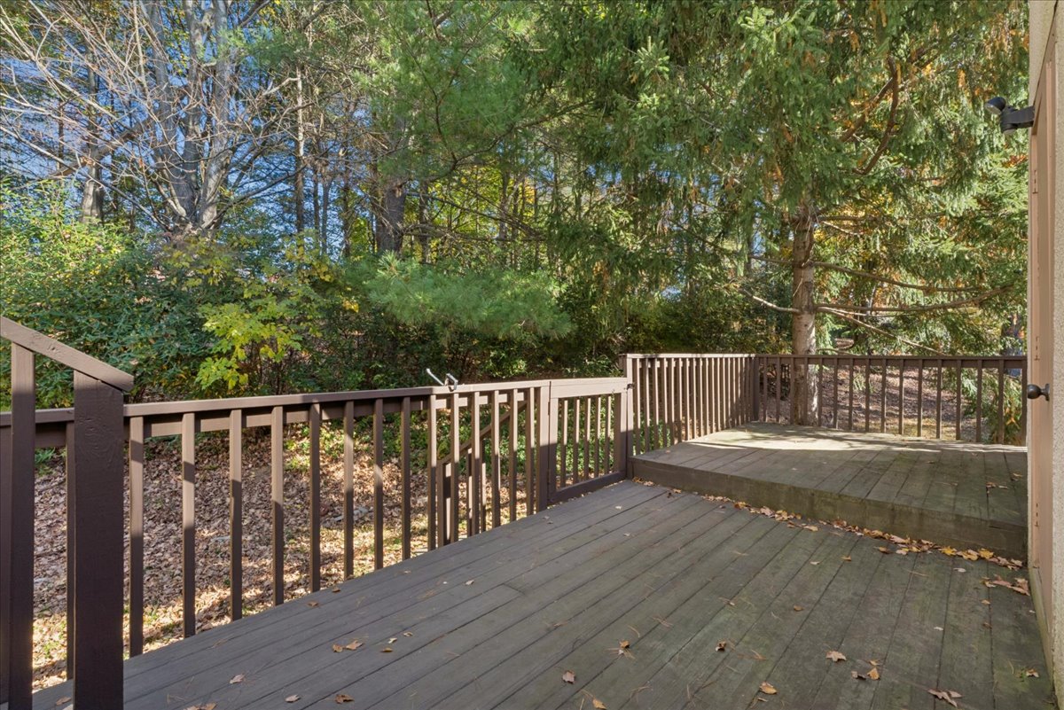
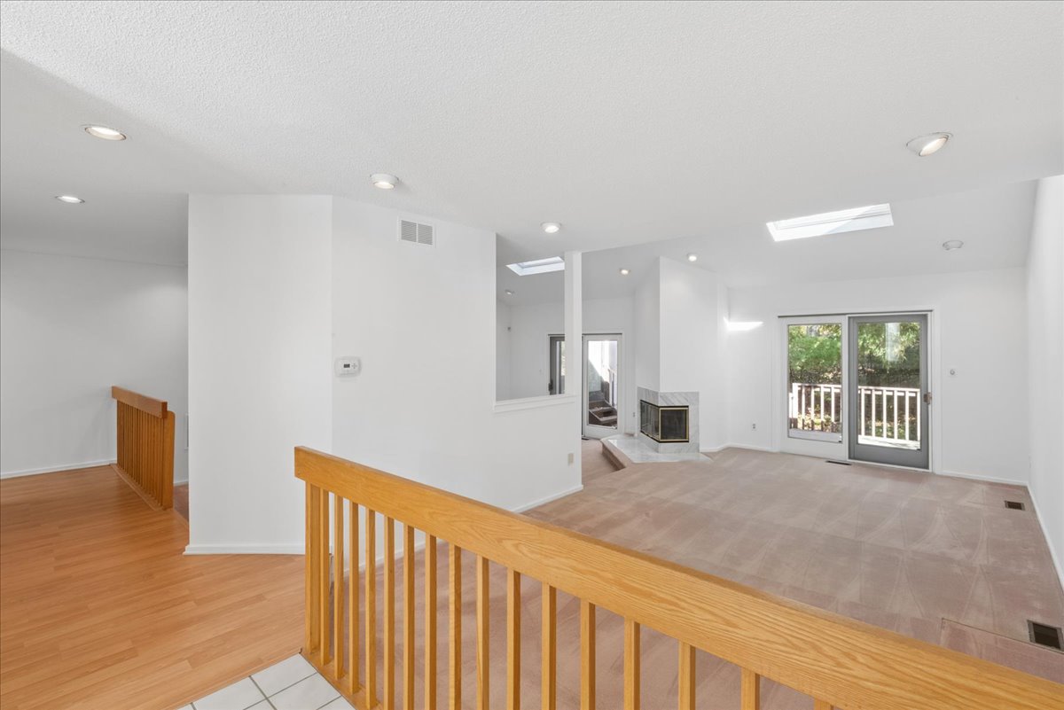
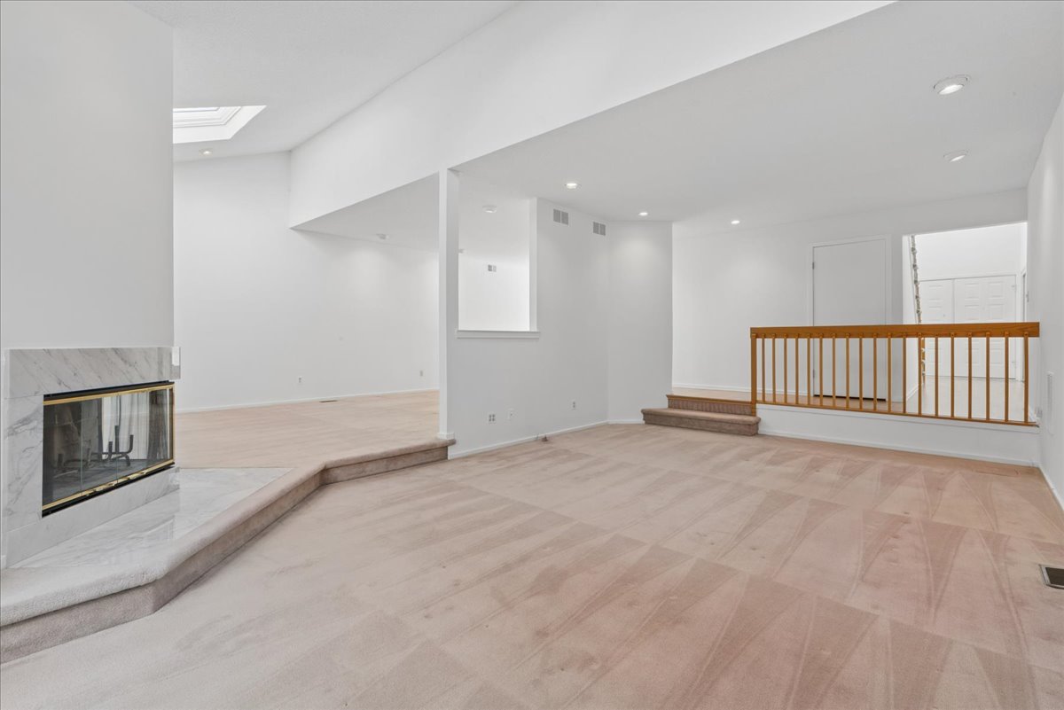
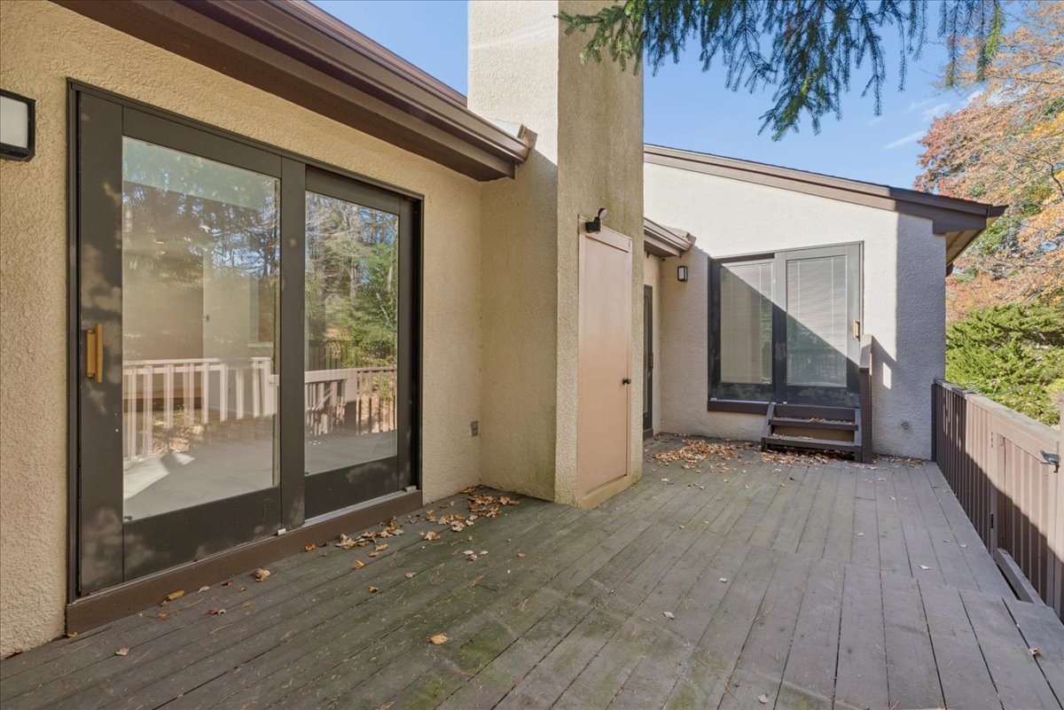
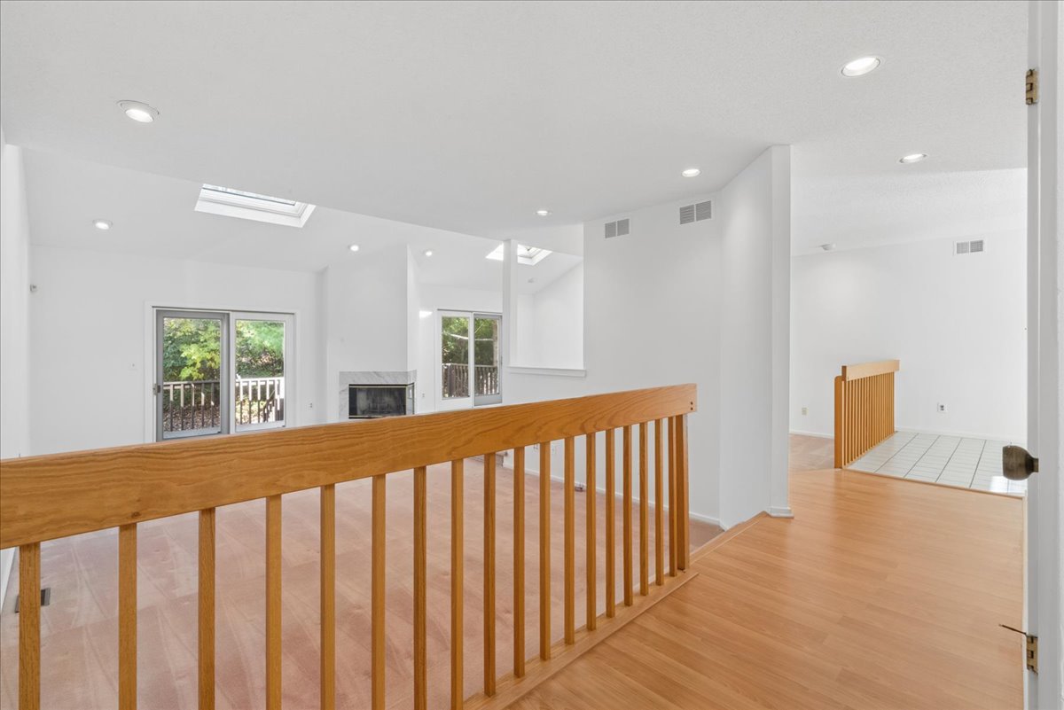
A double-sided wood-burning fireplace connects the family room and sunken living room. Sliding doors lead to the rear deck, extending the living spaces toward the trees.
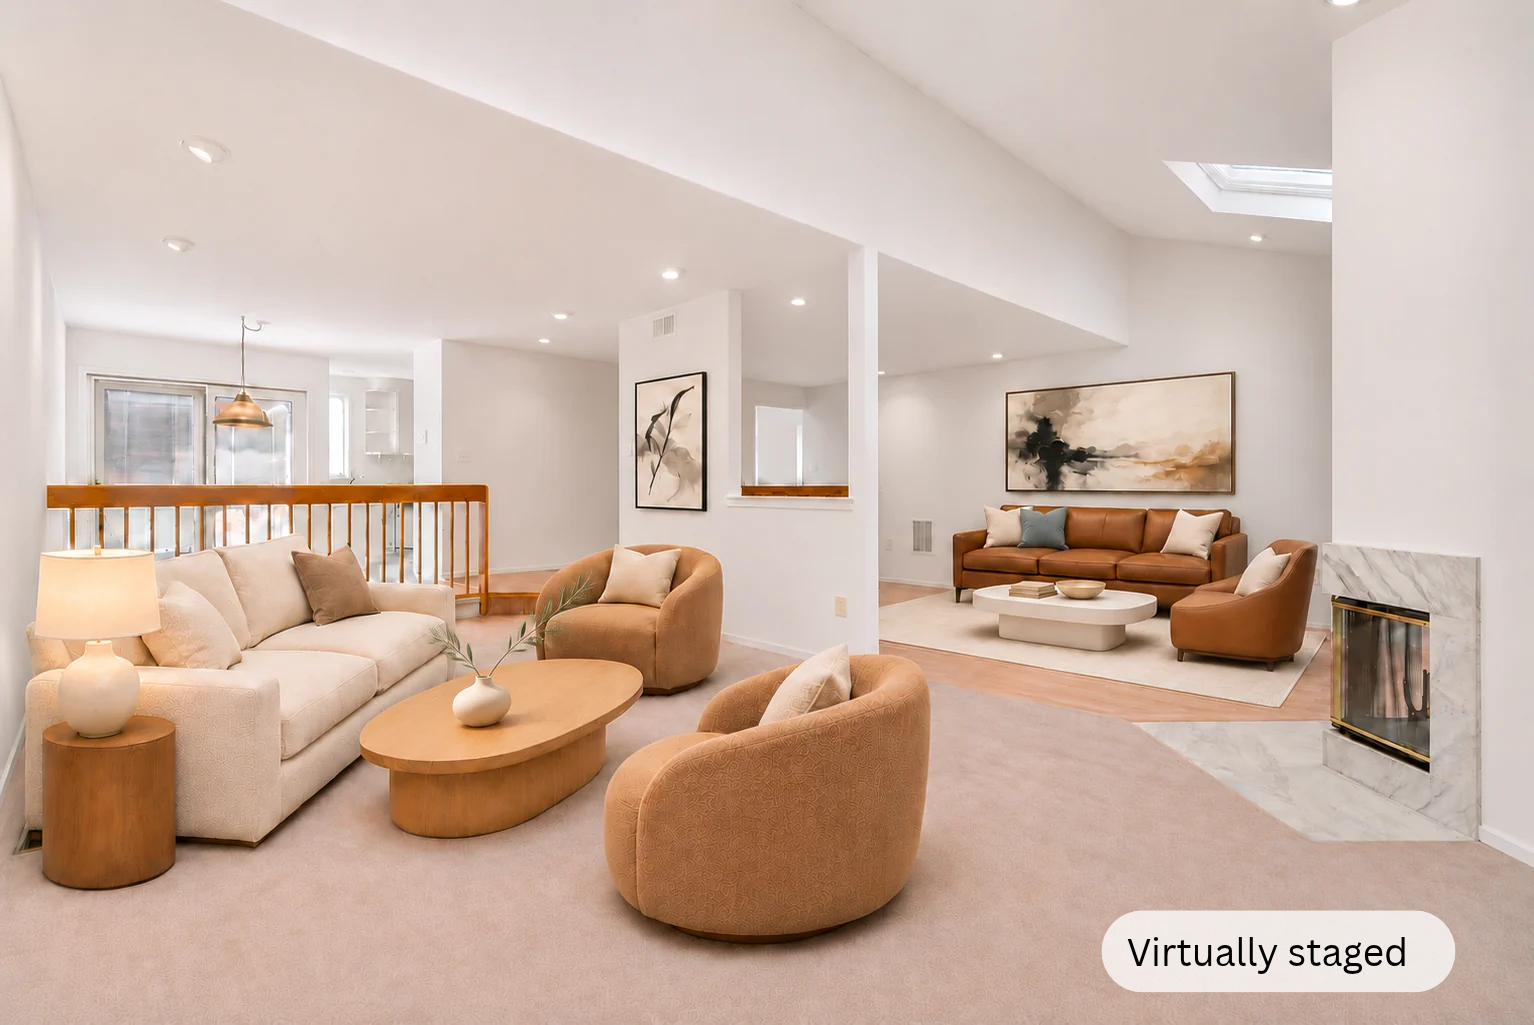
See this room without virtual staging
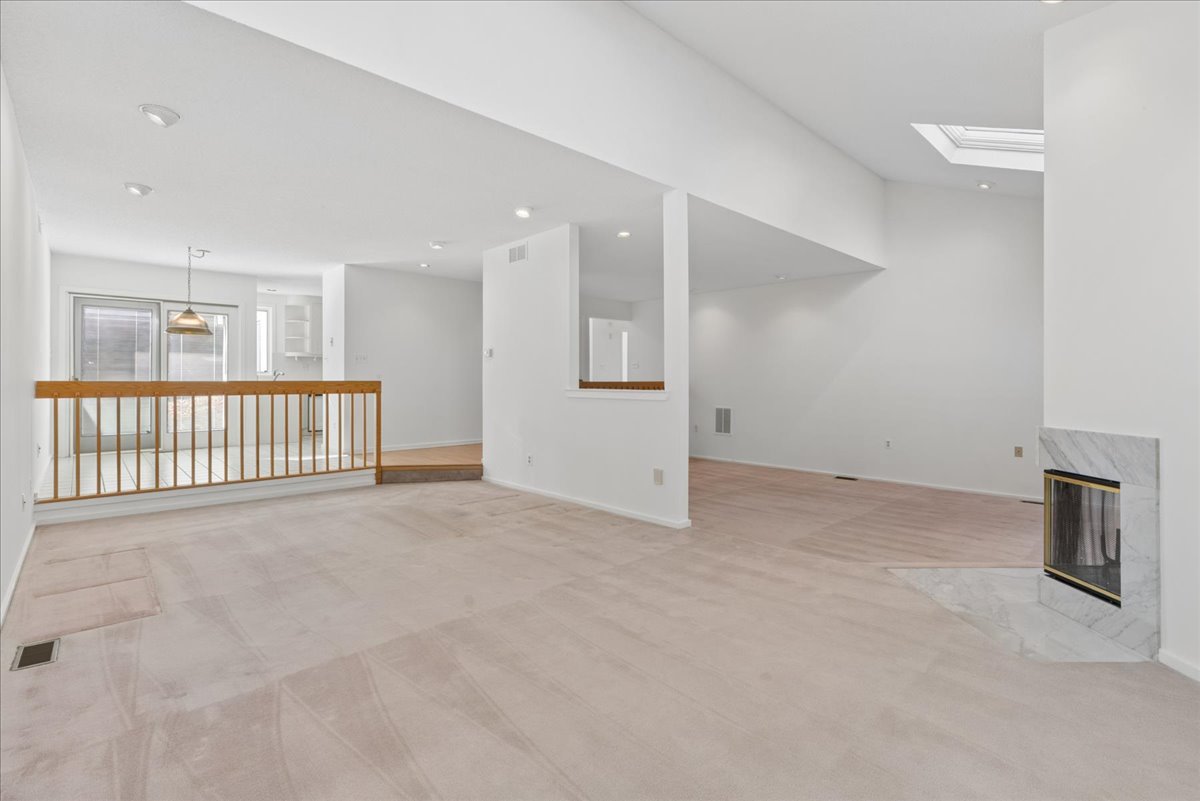
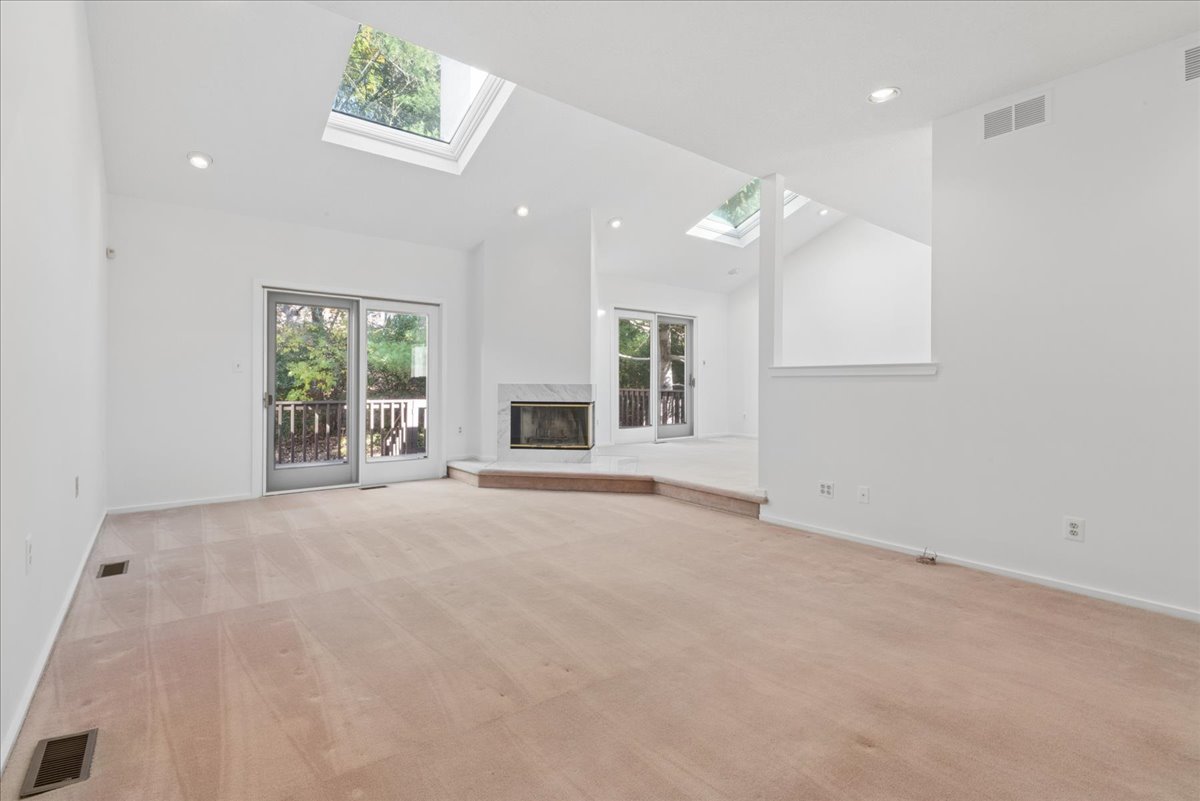
See this room without virtual staging
02 / Cook & connect
Room for dinner.
Space for the everyday.
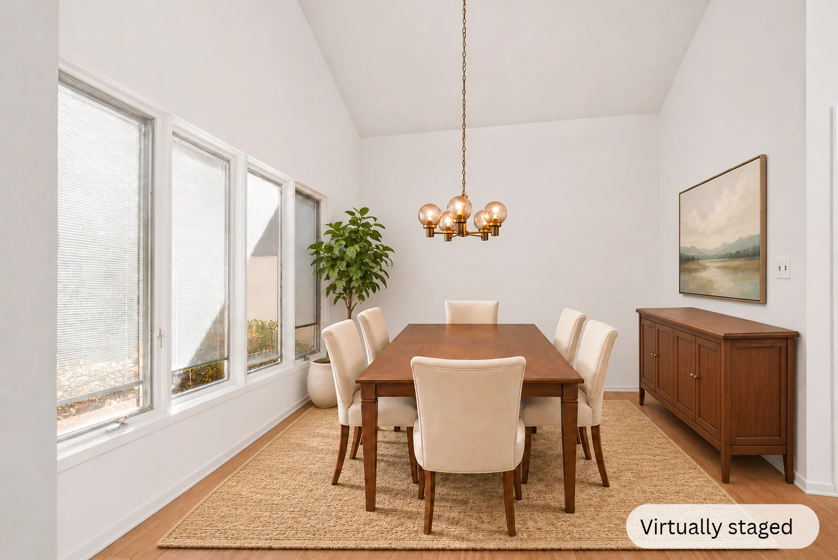
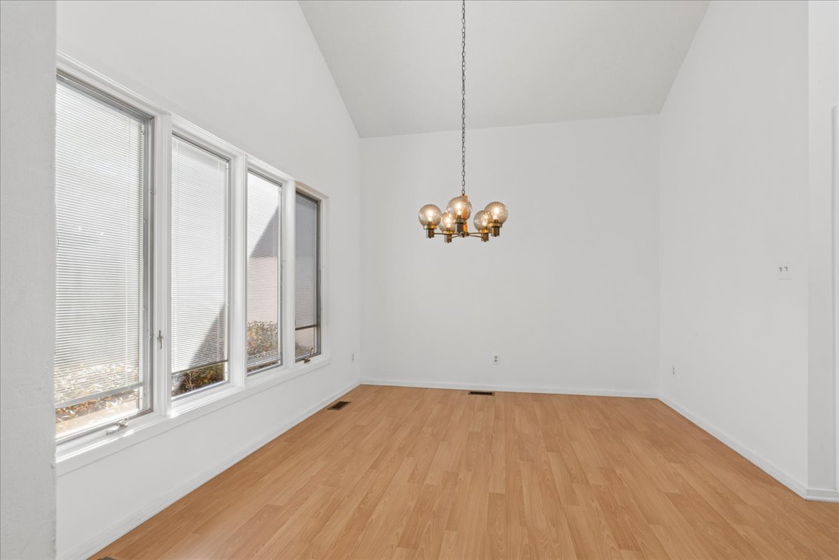
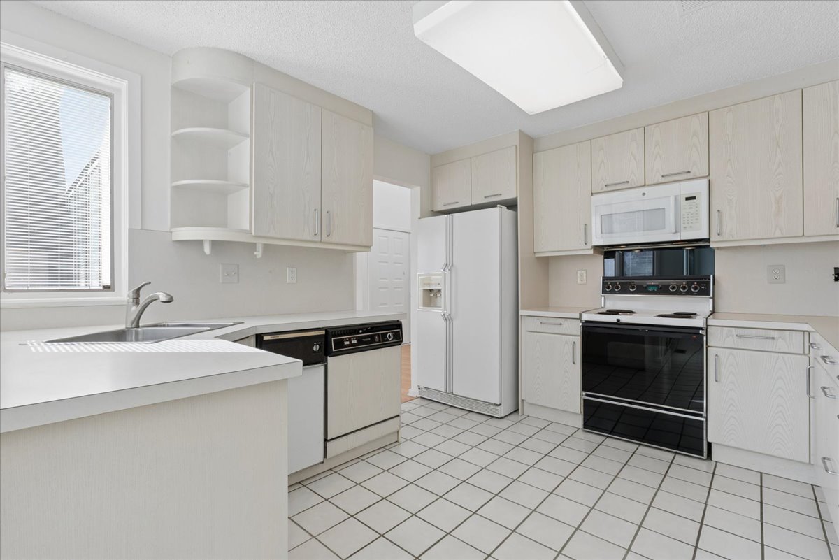
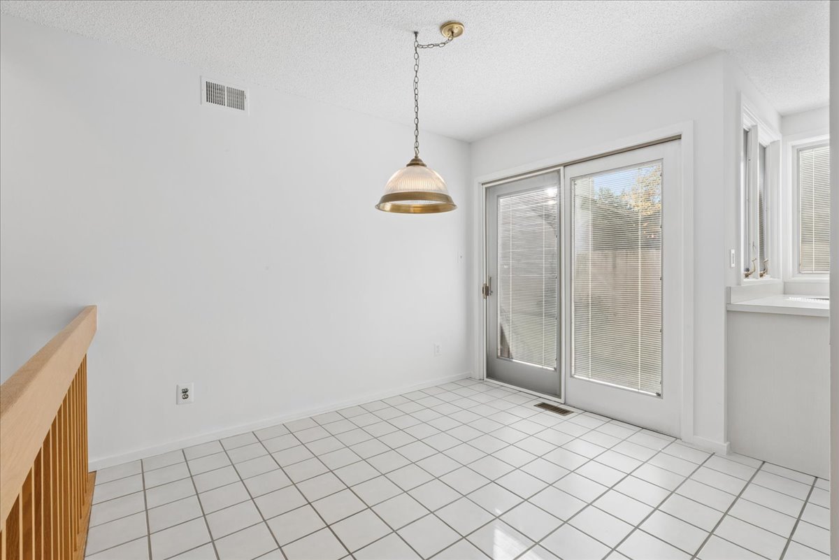
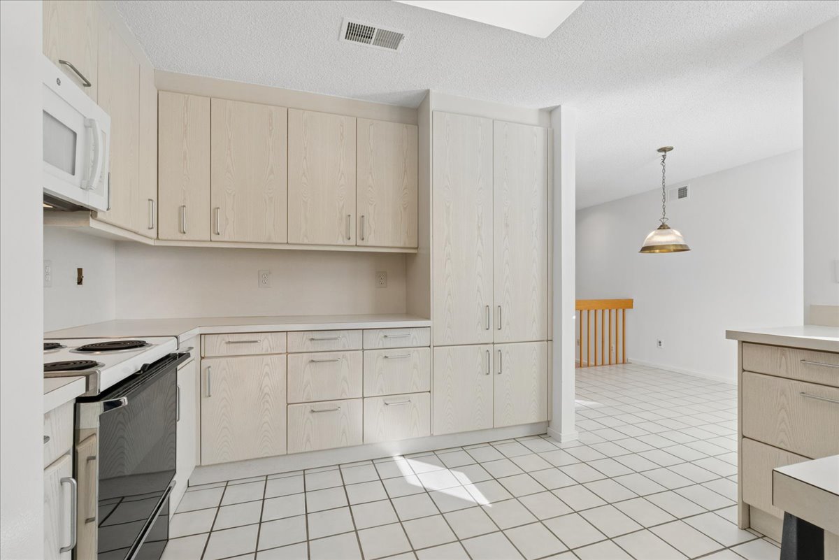
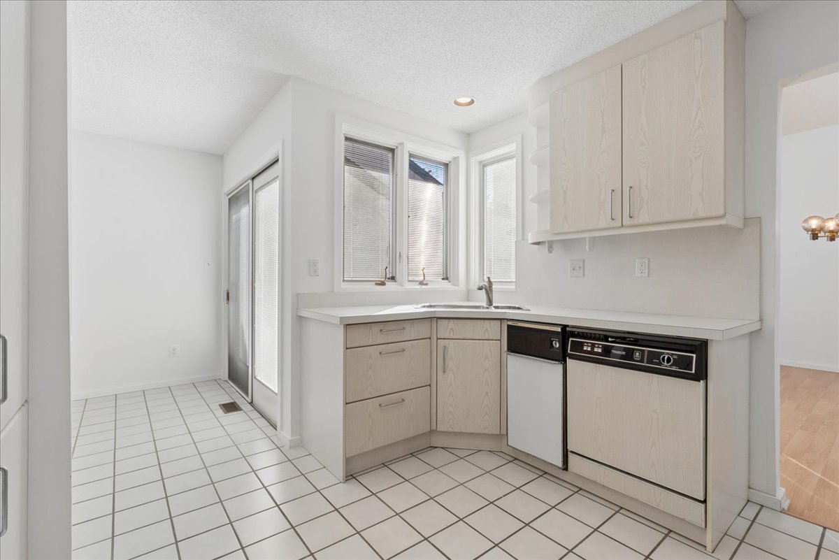
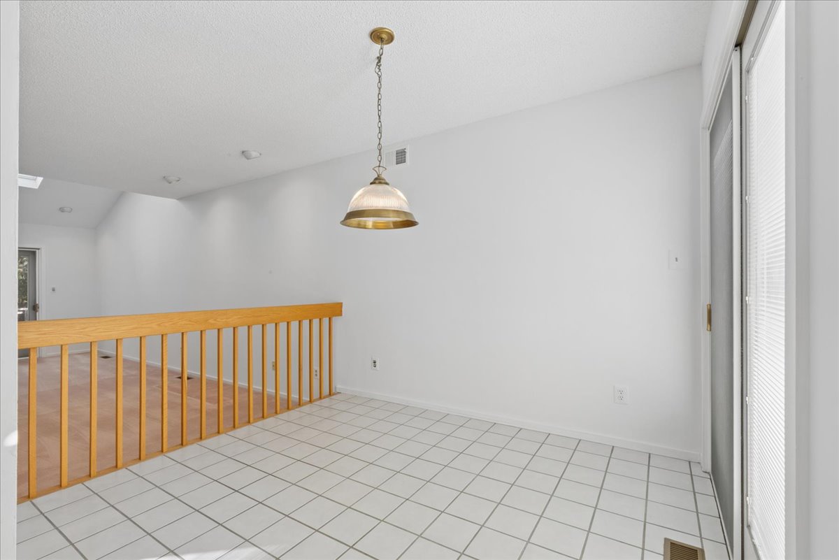
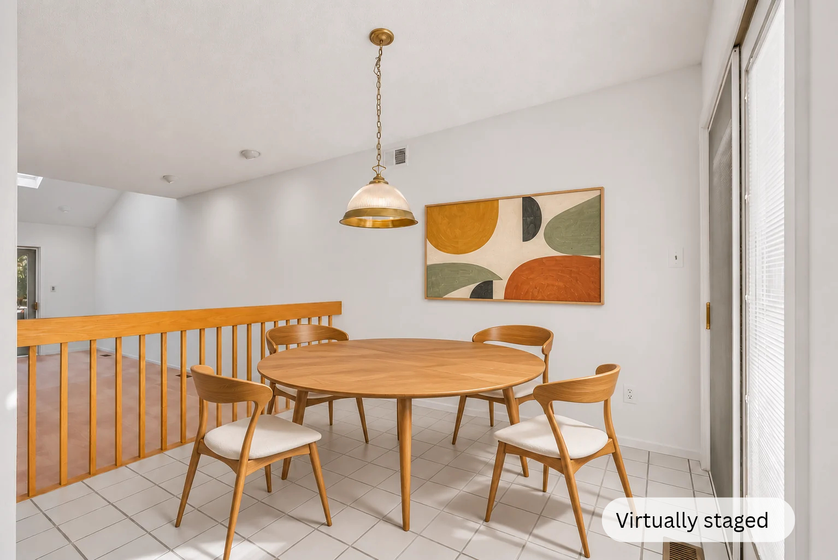
The dining room flows into an eat-in kitchen with space for cooking and casual meals. Windows above the sink look onto the central courtyard, and doors from the breakfast area open directly outside.
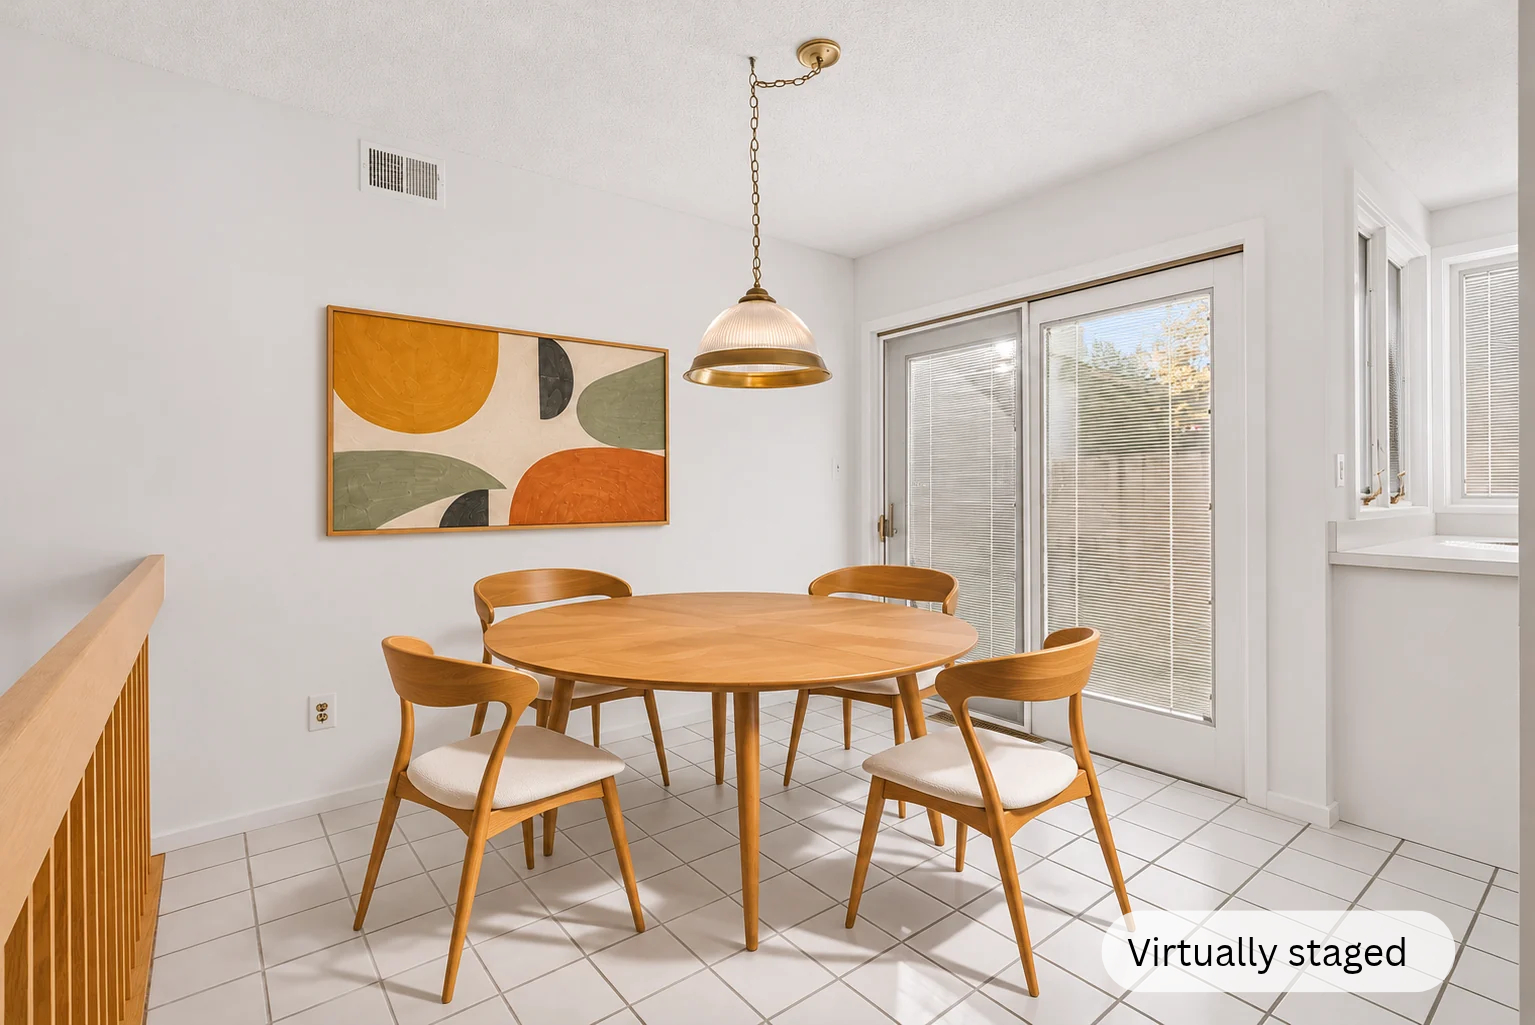
See this room without virtual staging
03 / A private outdoor room
The courtyard
at the center.
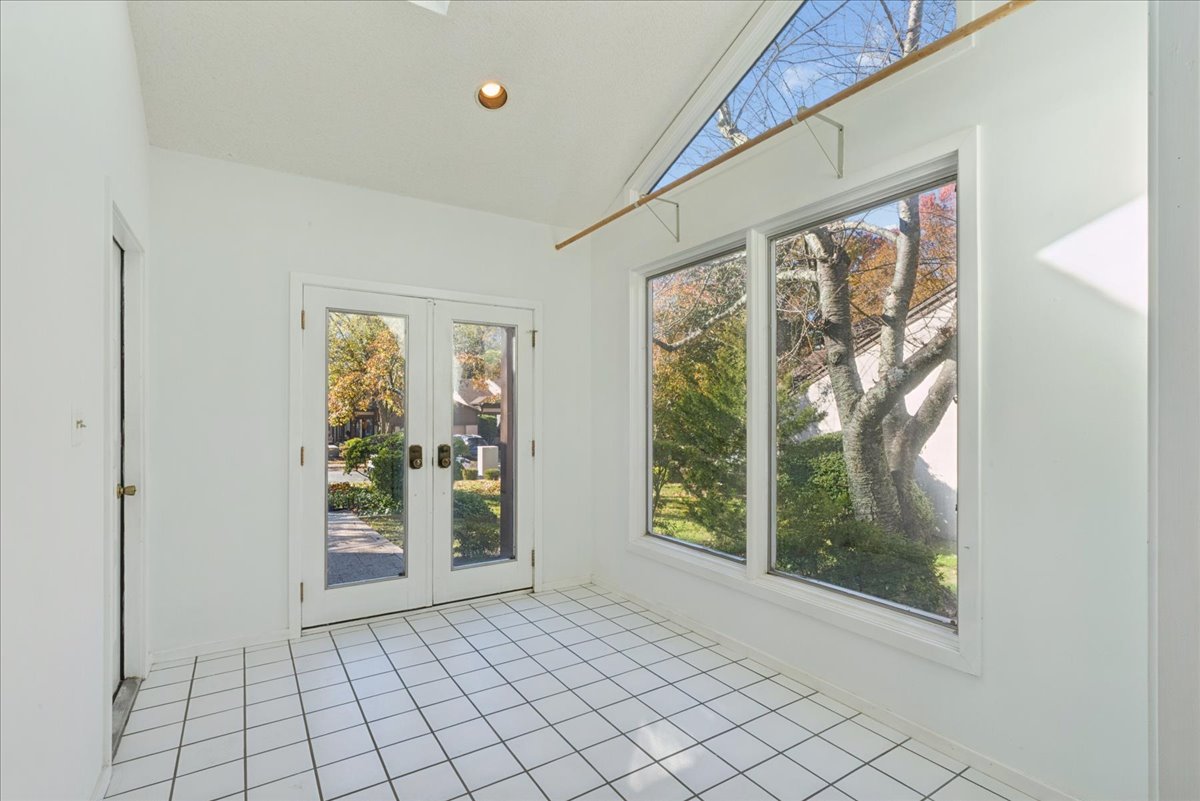
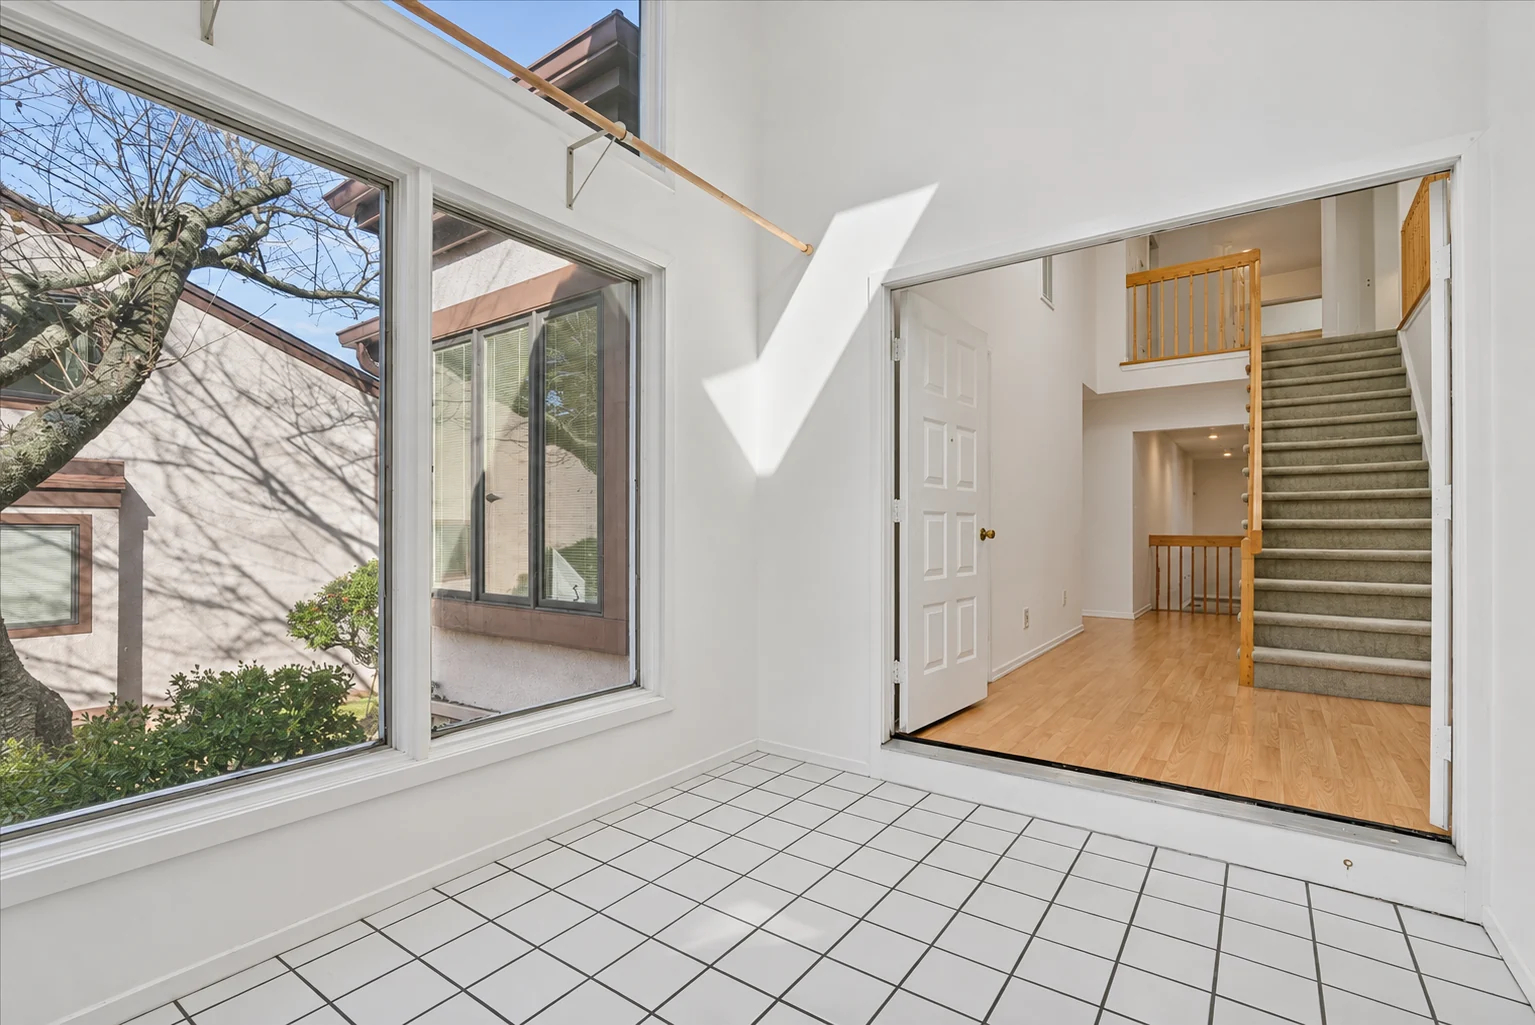
Enclosed by the home, this central atrium creates a private place for morning coffee, fresh air or a few favorite plants. It connects to the breakfast area, with another entrance from the garage.
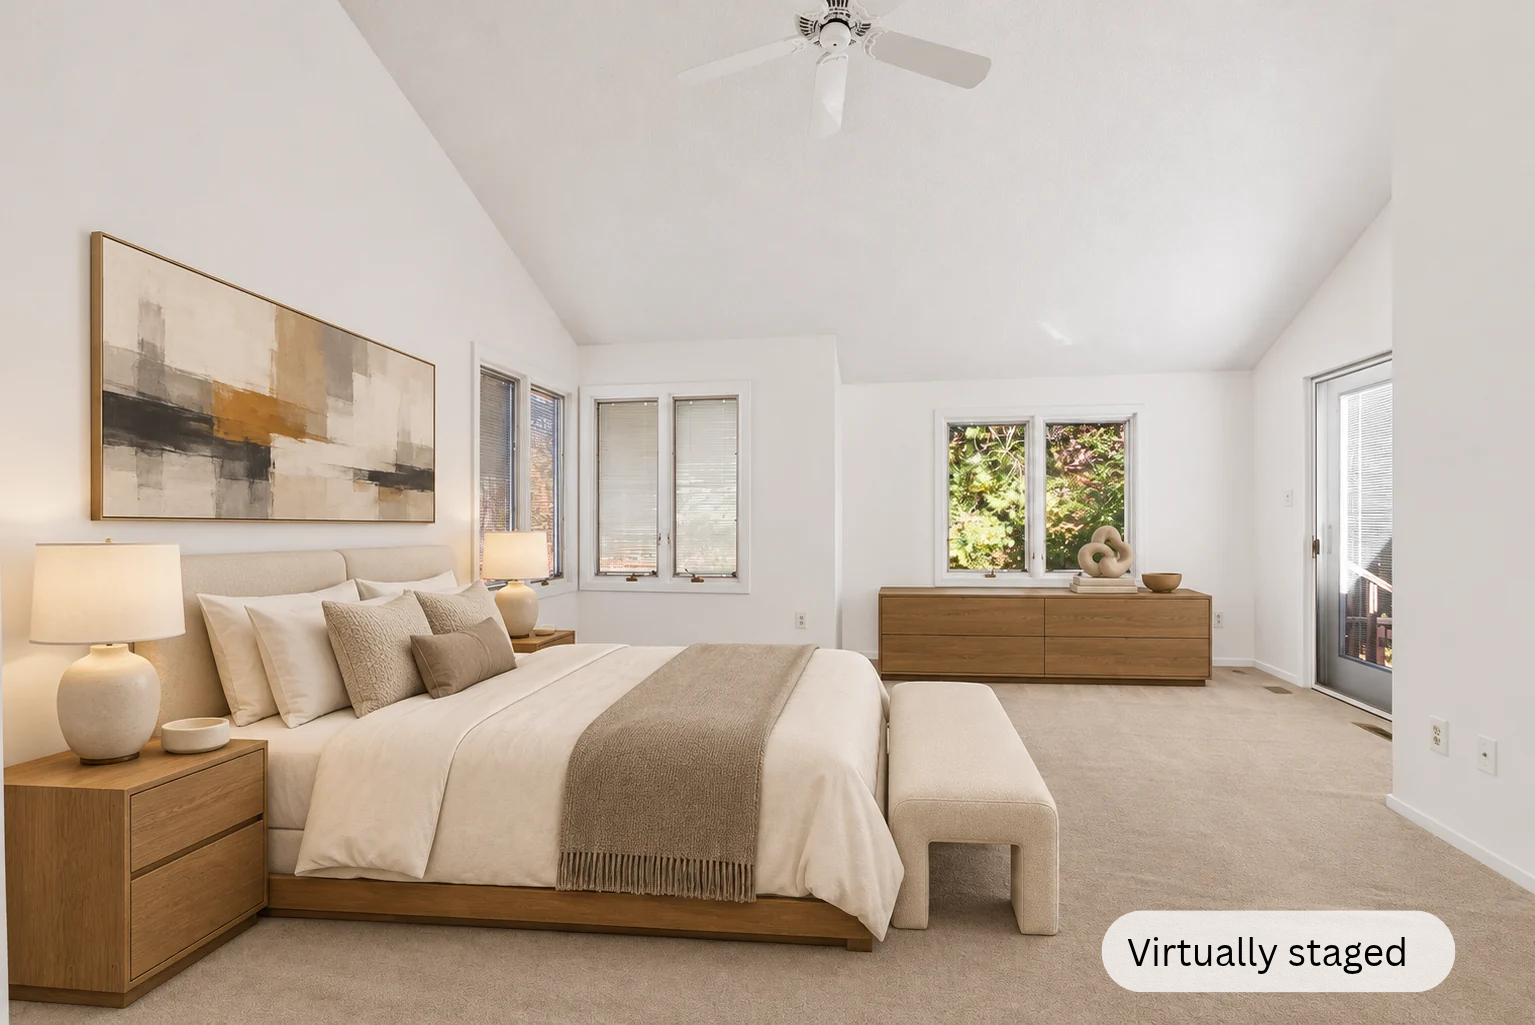
Virtually staged view illustrates a possible furniture arrangement. Original photograph available below.
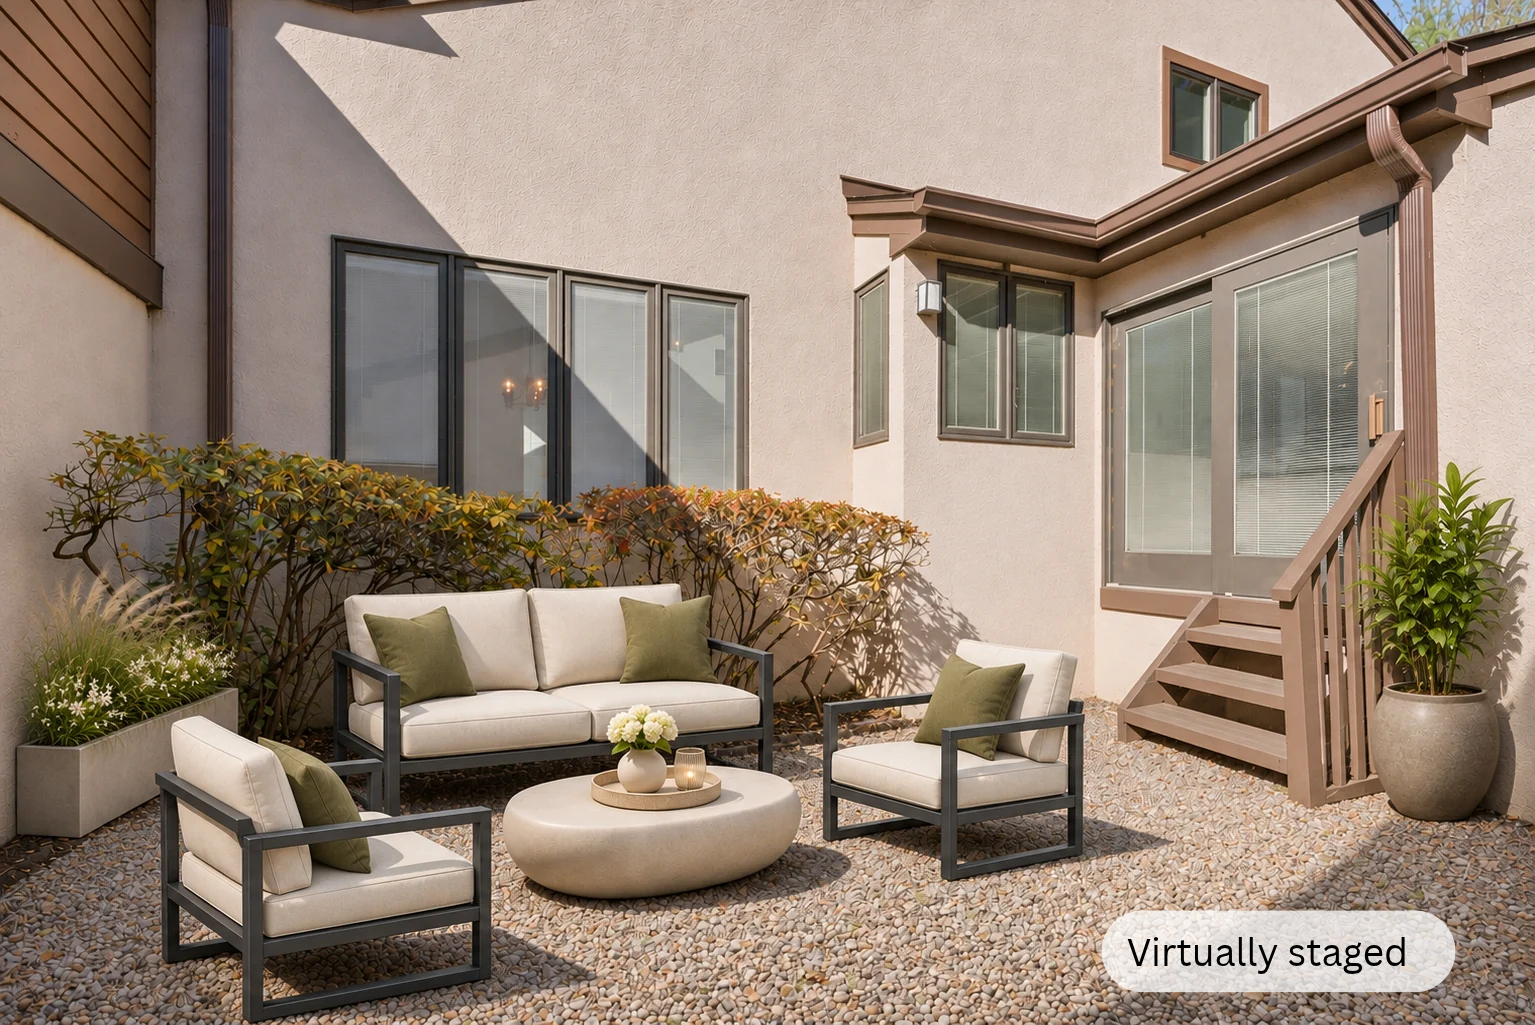
See this room without virtual staging
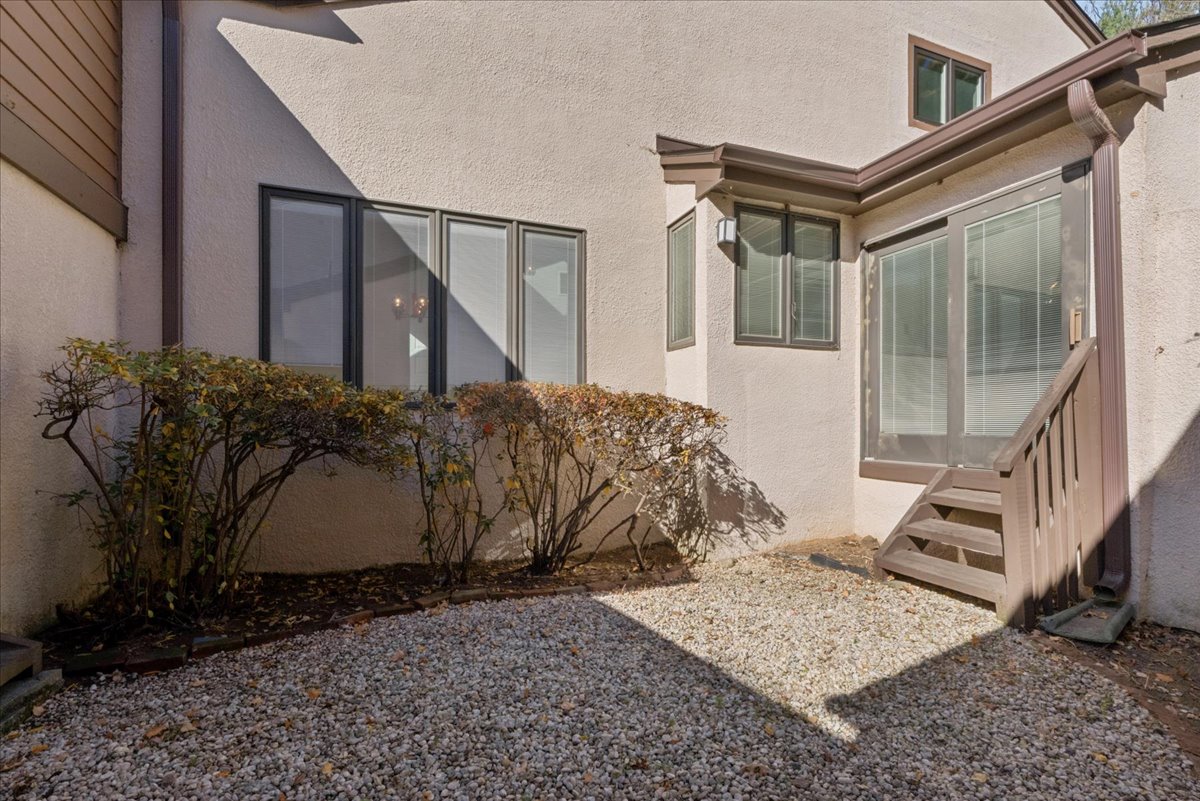
See this room without virtual staging
04 / Main-level comfort
A retreat with
a view of the trees.
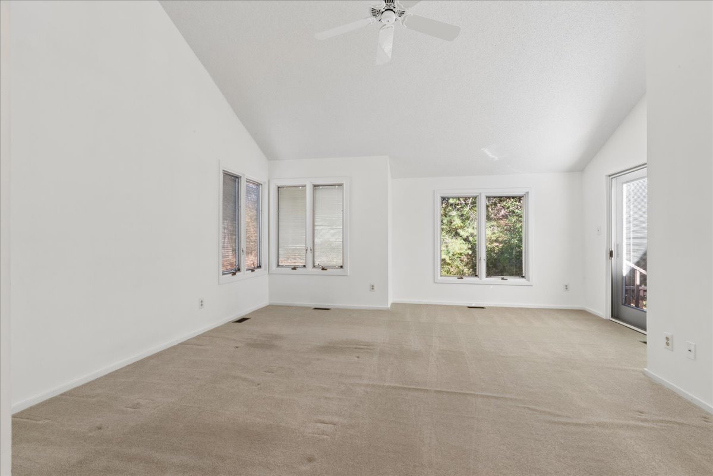
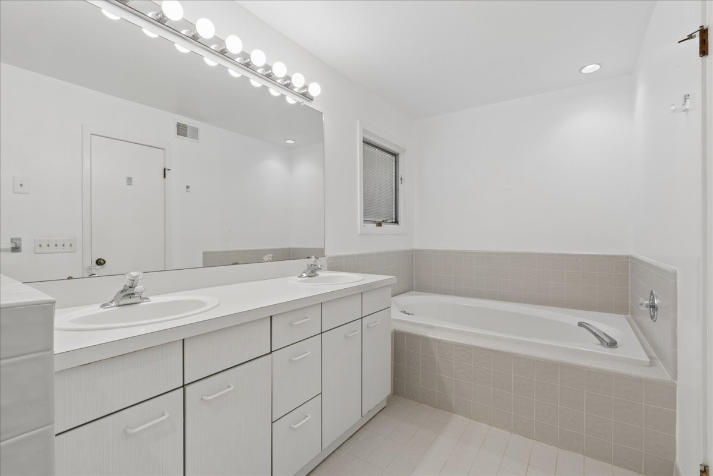
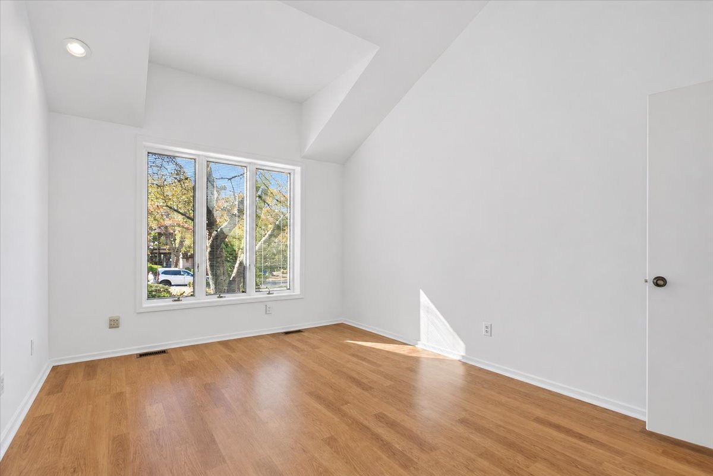
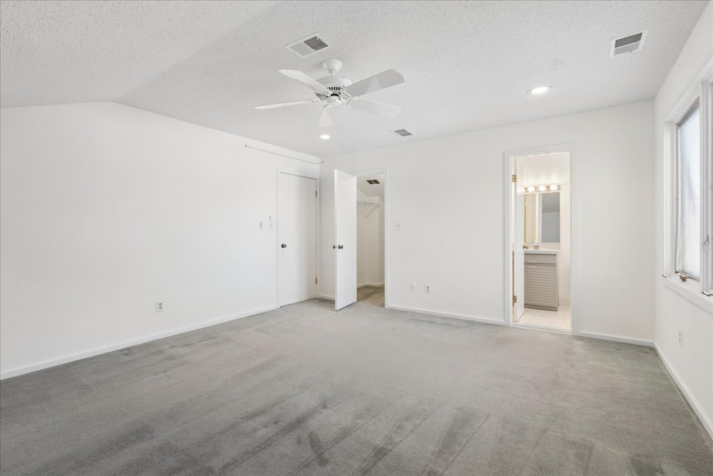
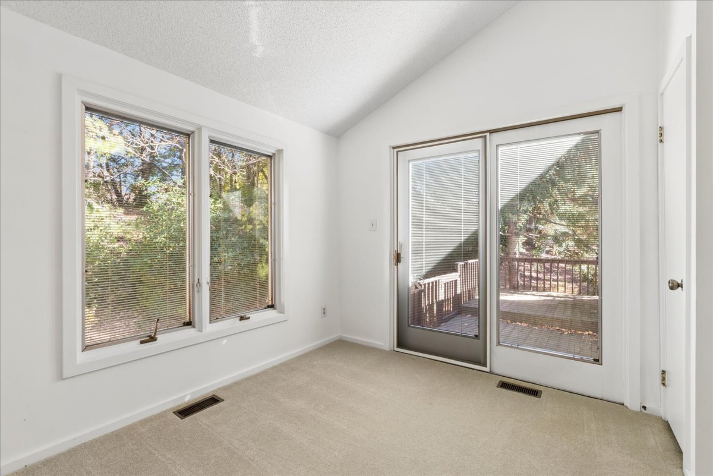
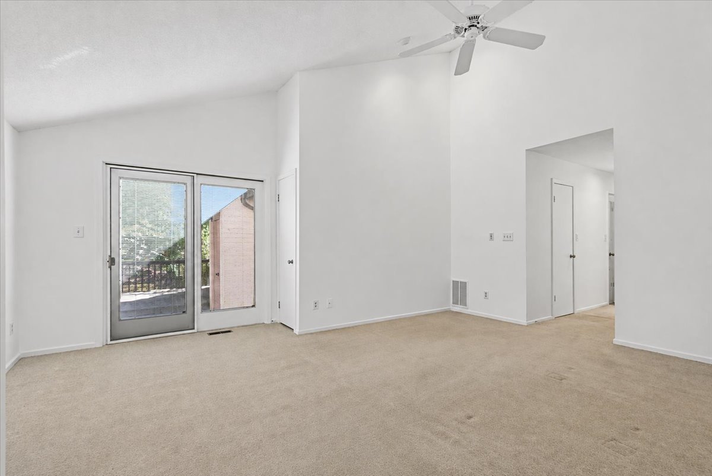
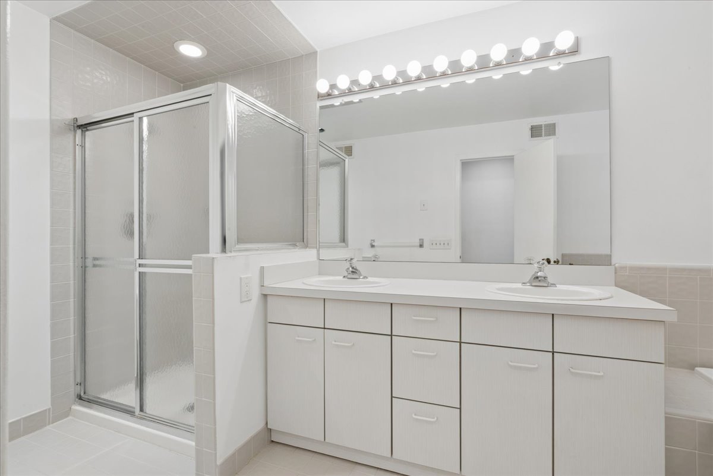
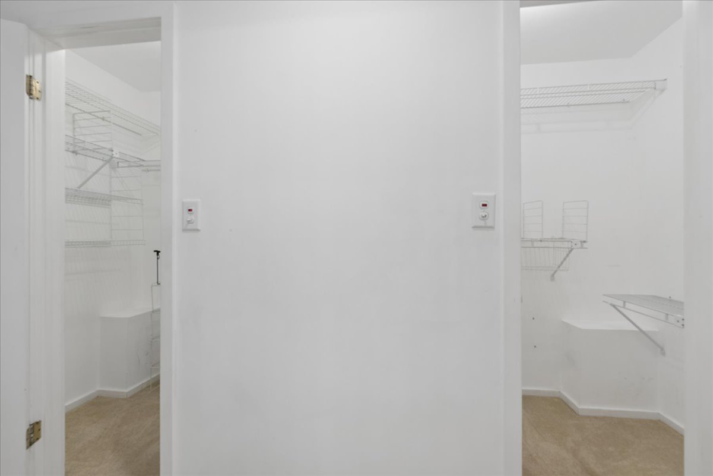
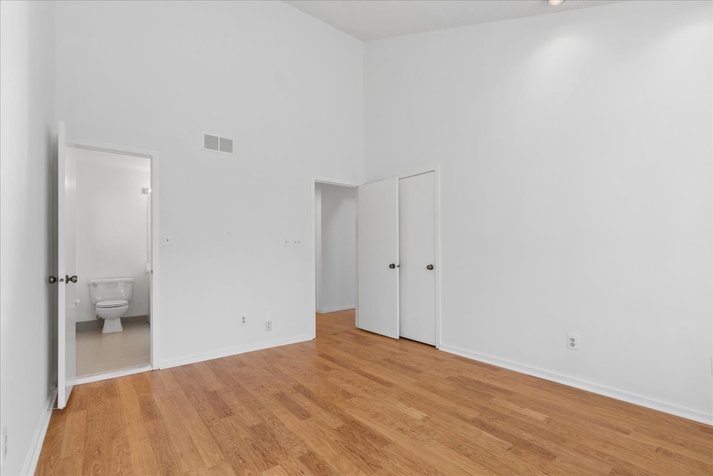
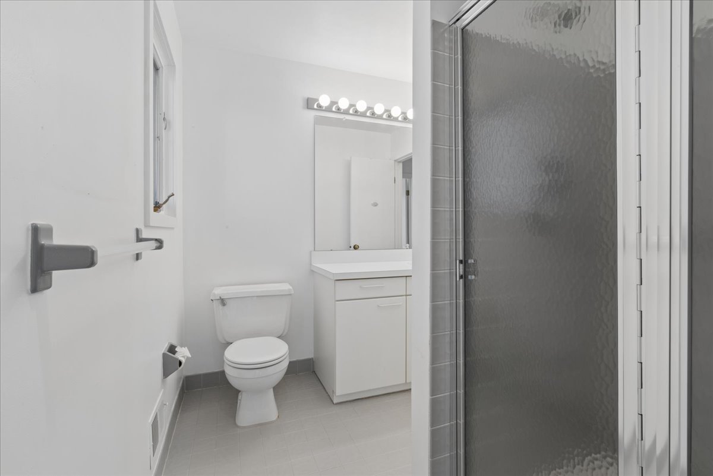
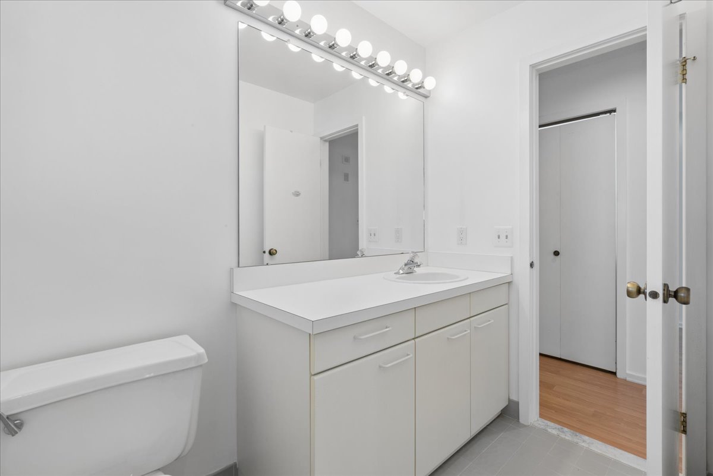
The primary suite has a vaulted ceiling, dual walk-in closets and sliding doors to the rear deck. Its private bath includes a double vanity, stall shower and tub.
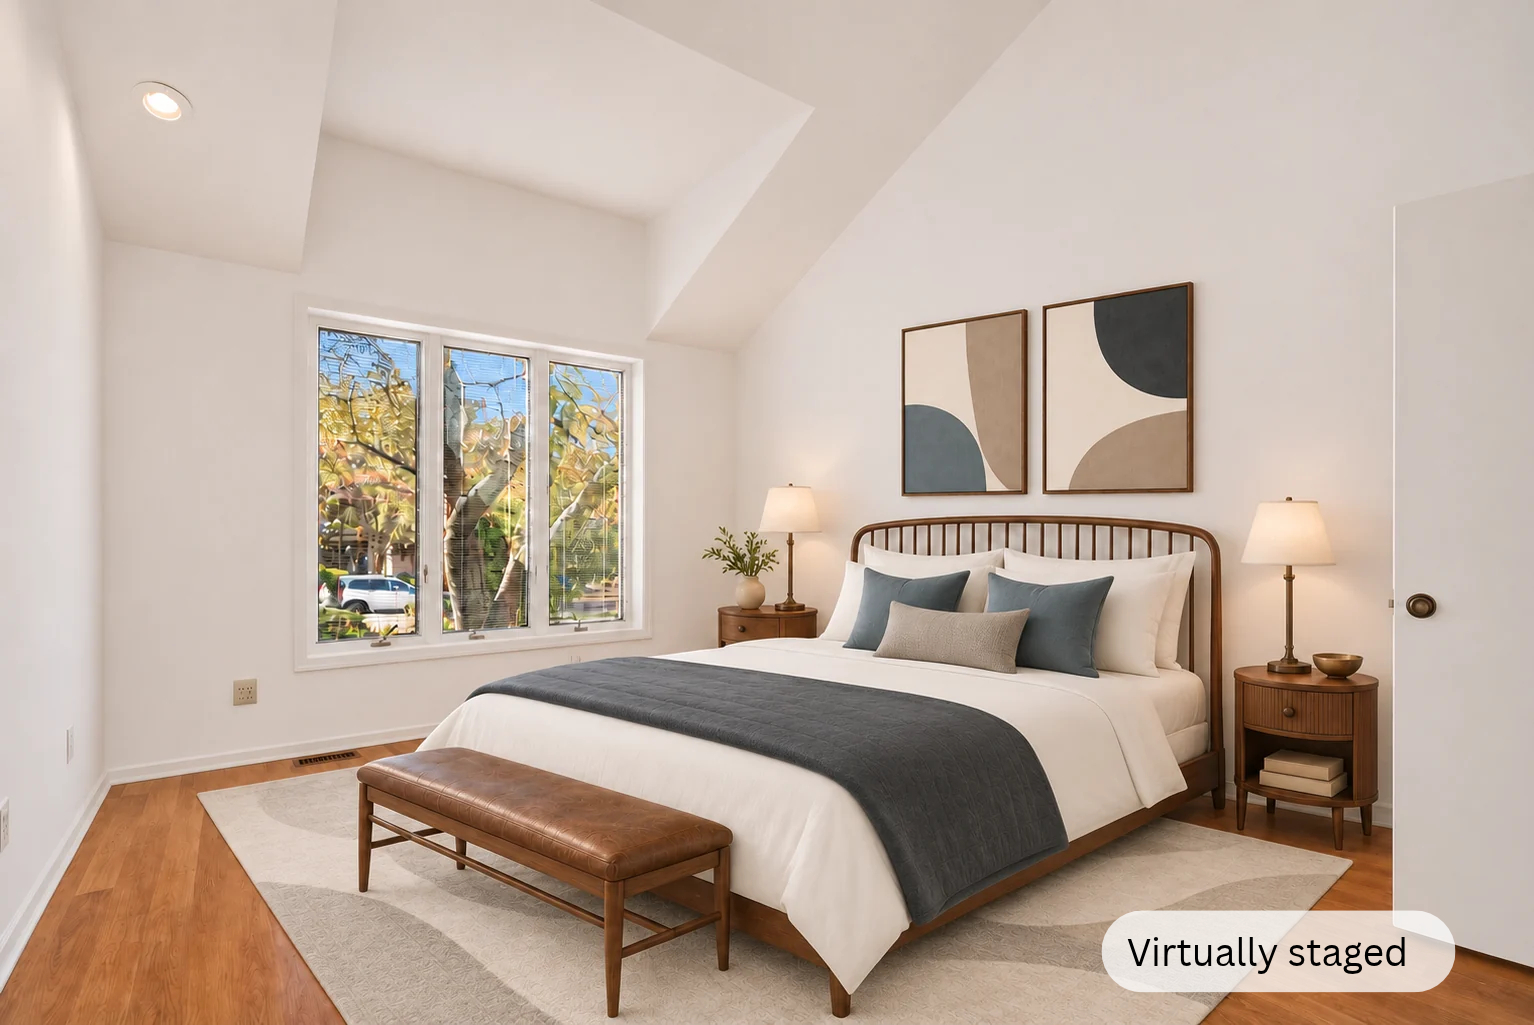
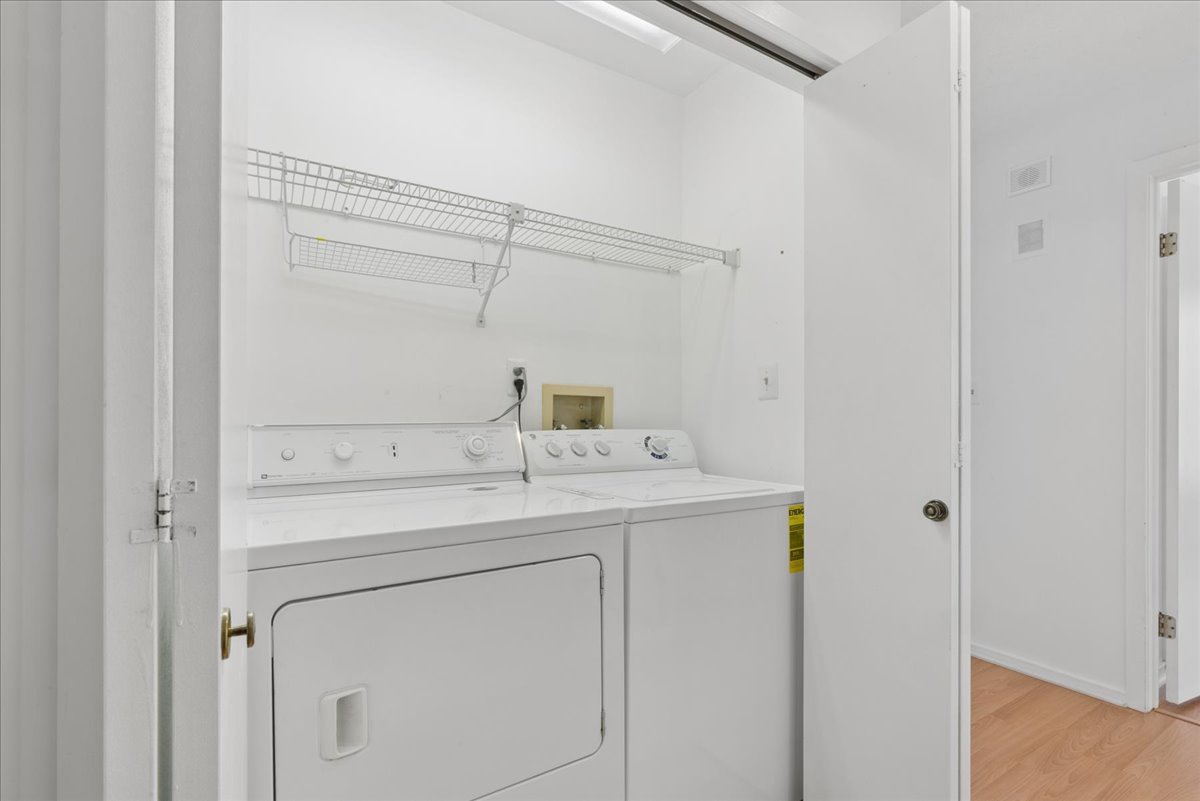
A second main-level bedroom, another full bath and laundry offer a practical layout for everyday living.
See this room without virtual staging
05 / Room to adapt
Two more bedrooms.
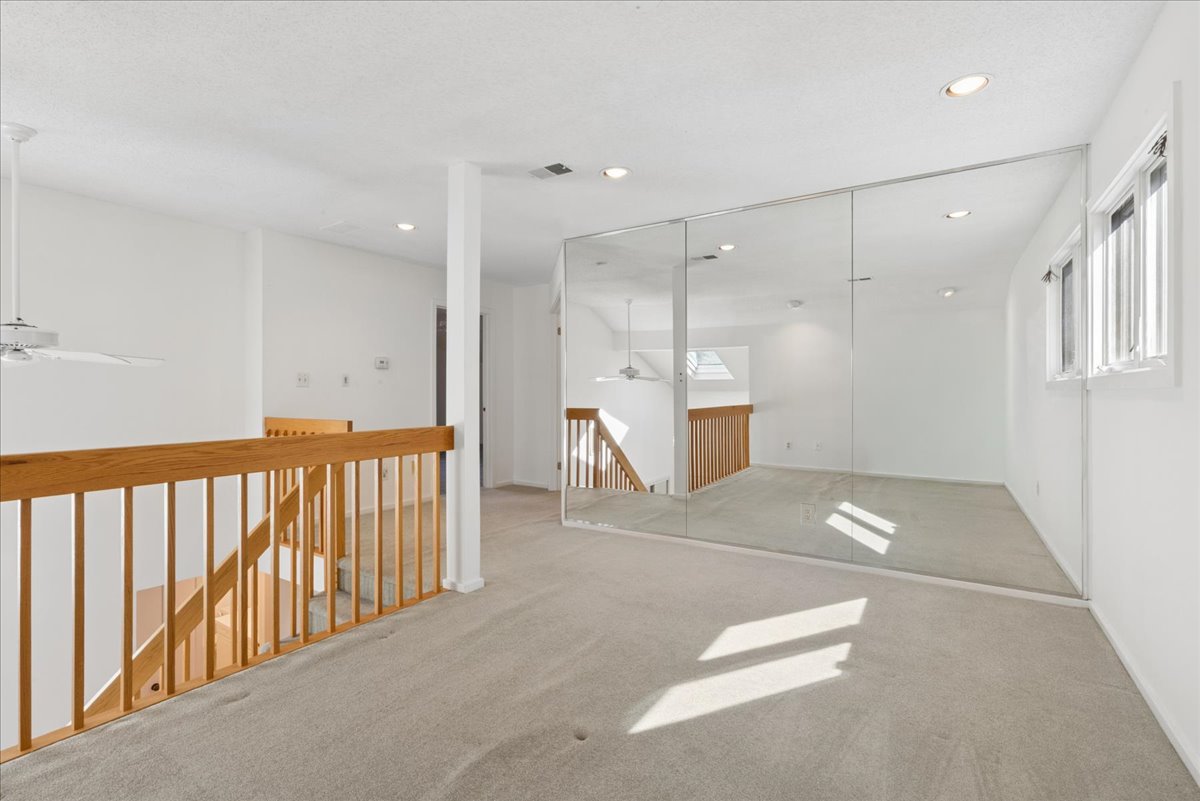
A loft with possibilities.
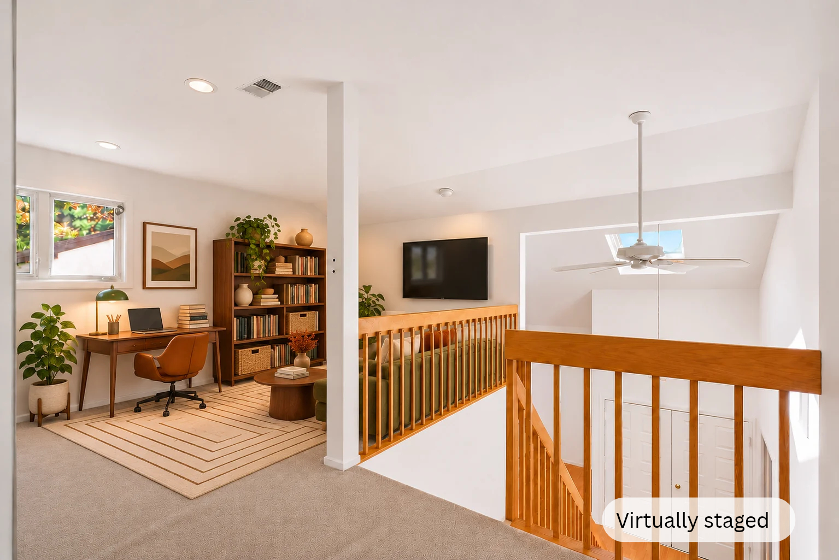
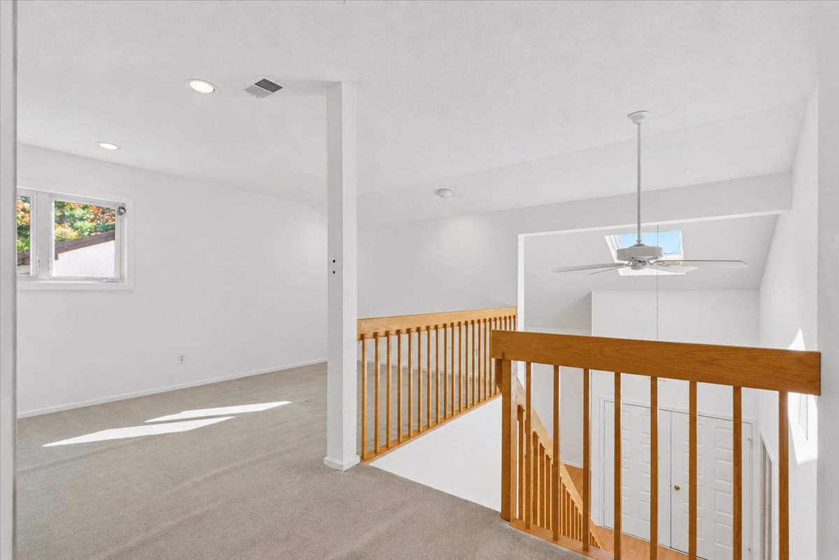
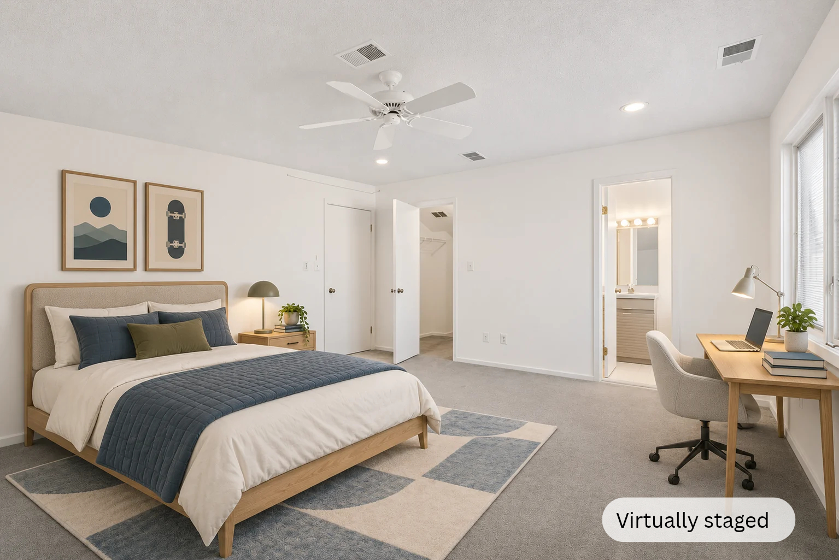
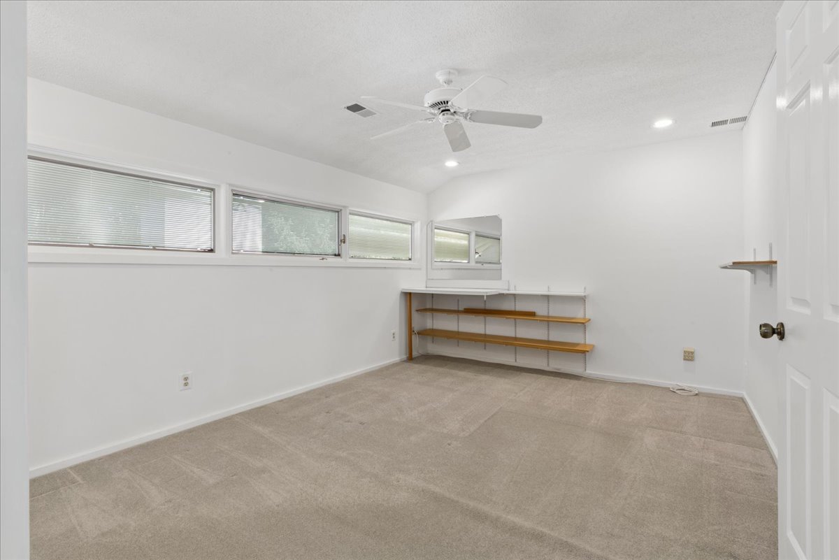
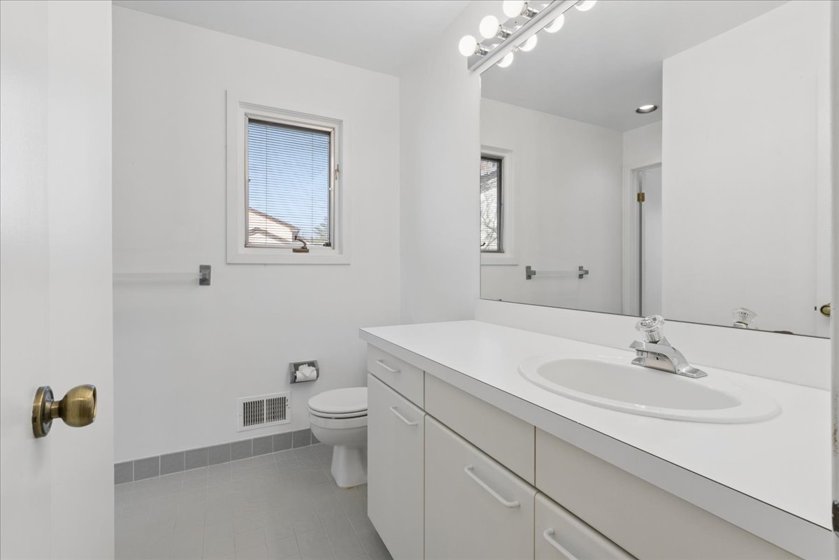
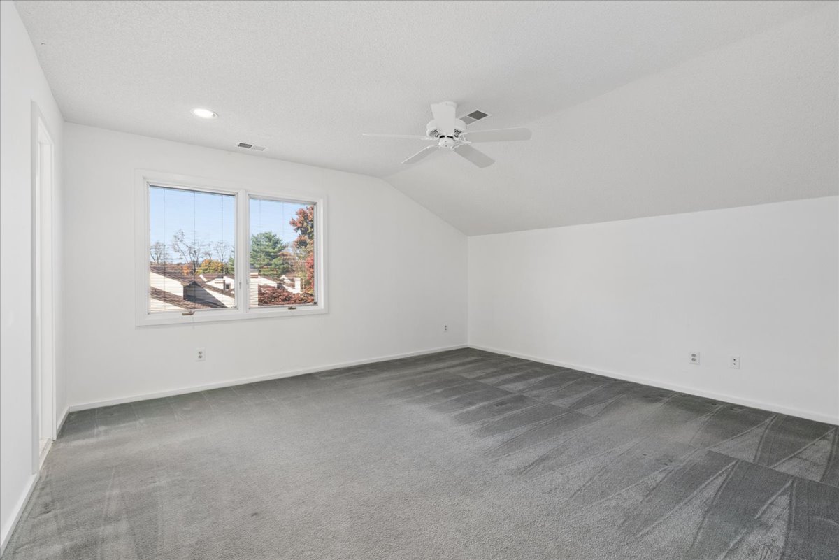
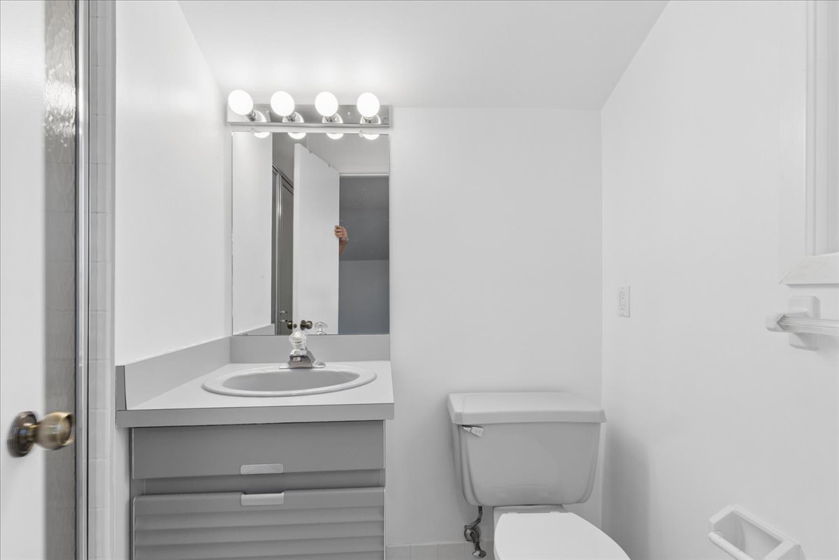
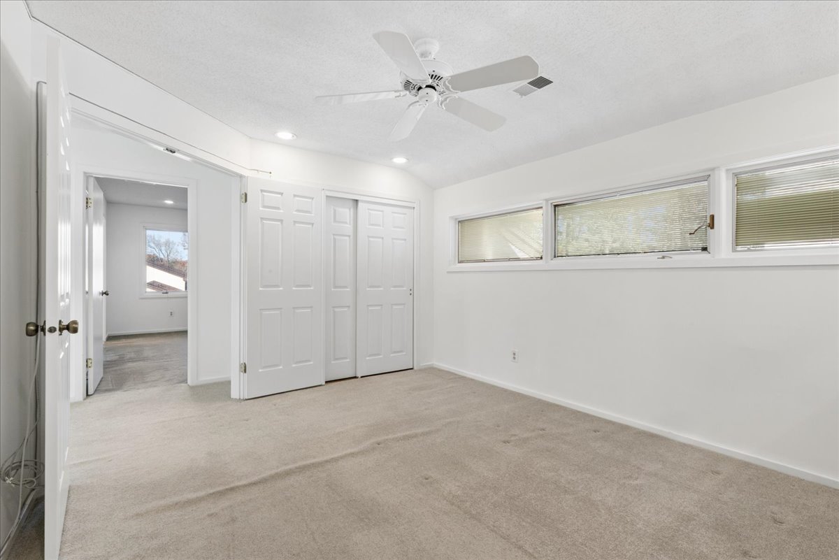
Upstairs, an open loft, two bedrooms and a full bath offer flexibility for work, guests or time to yourself.
See this room without virtual staging
See this room without virtual staging
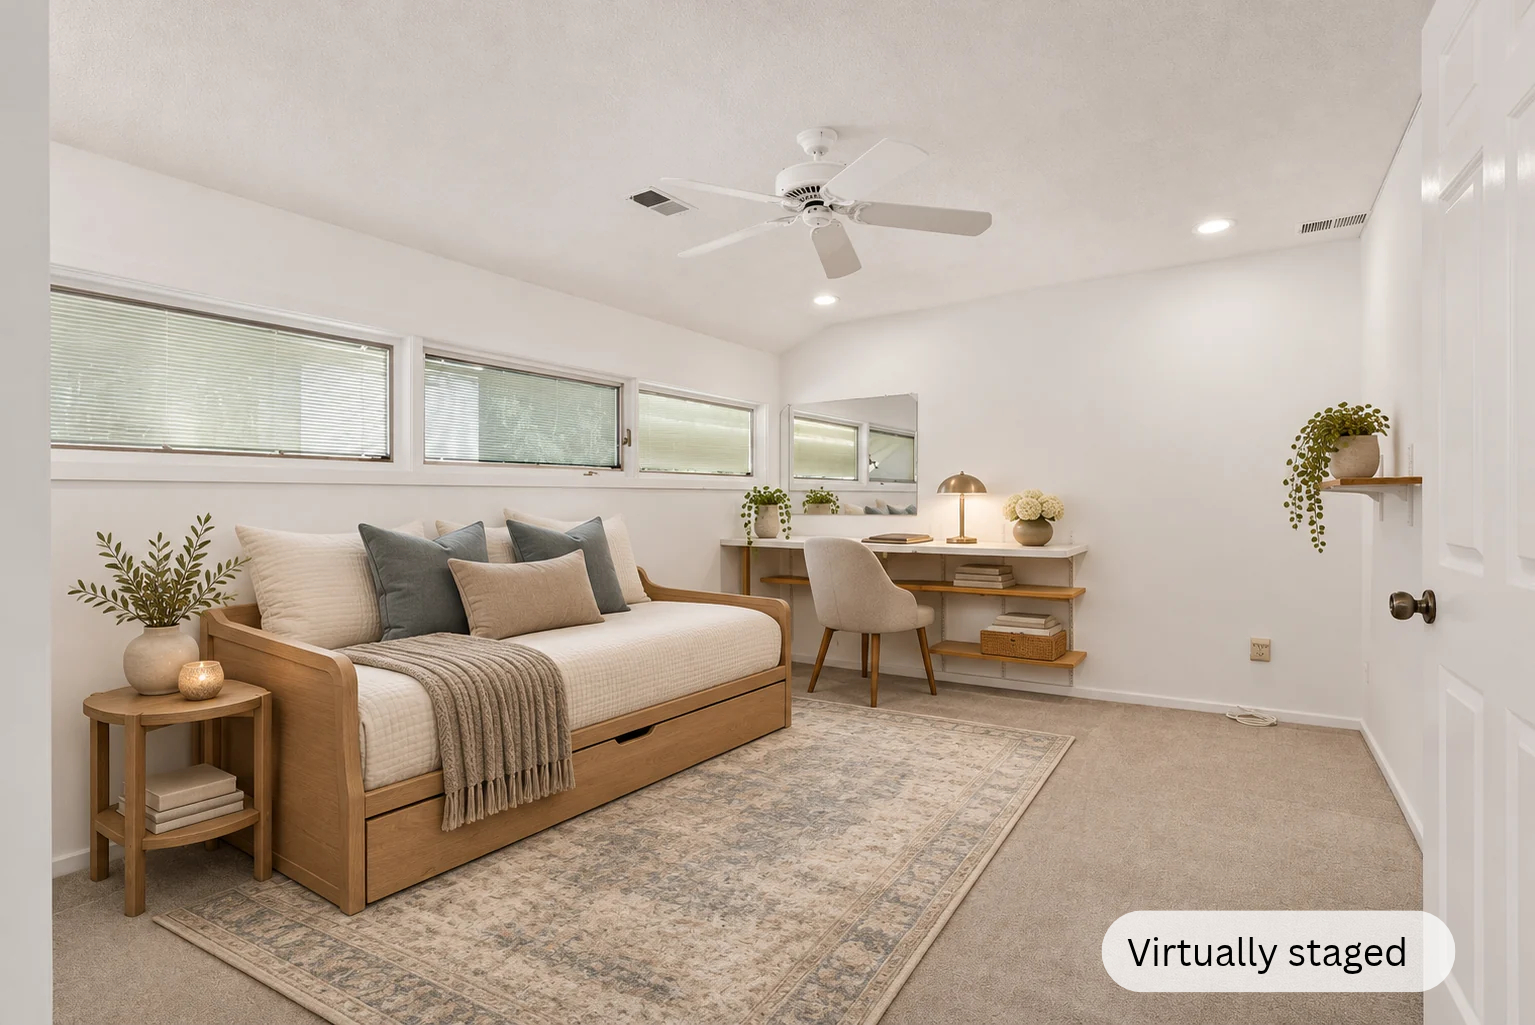
See this room without virtual staging
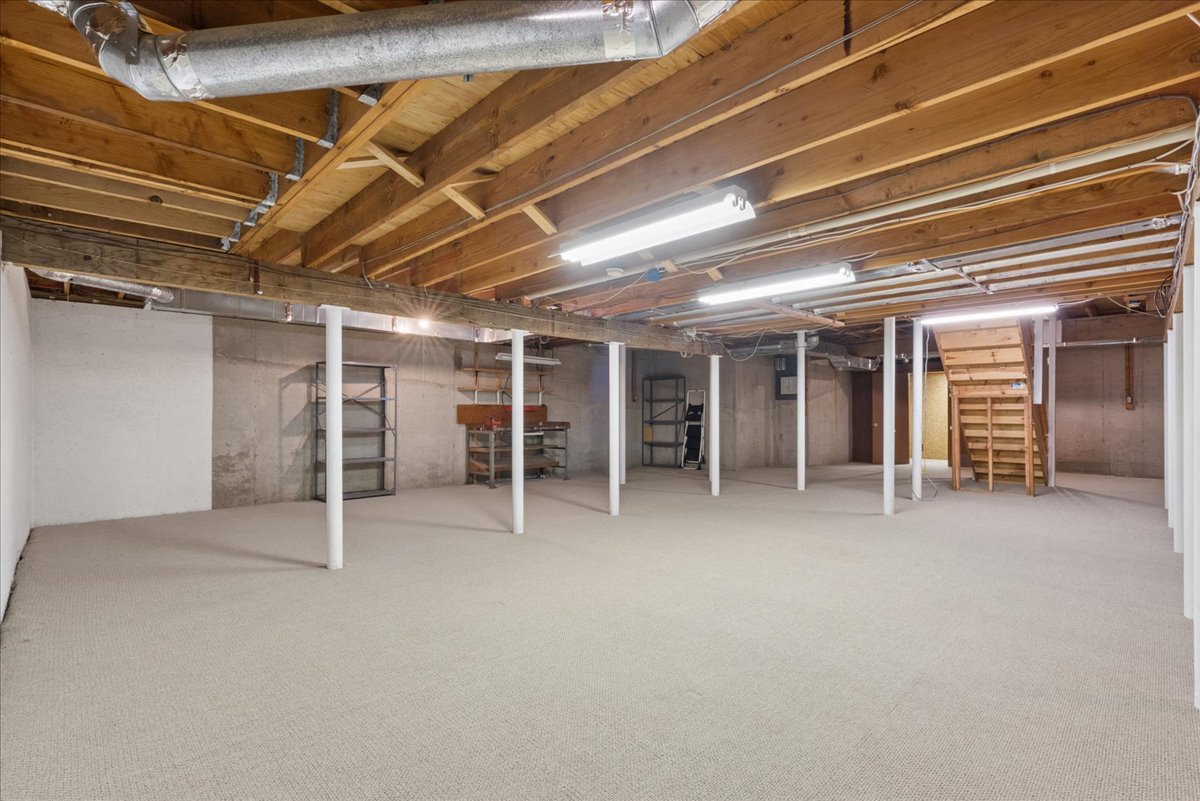
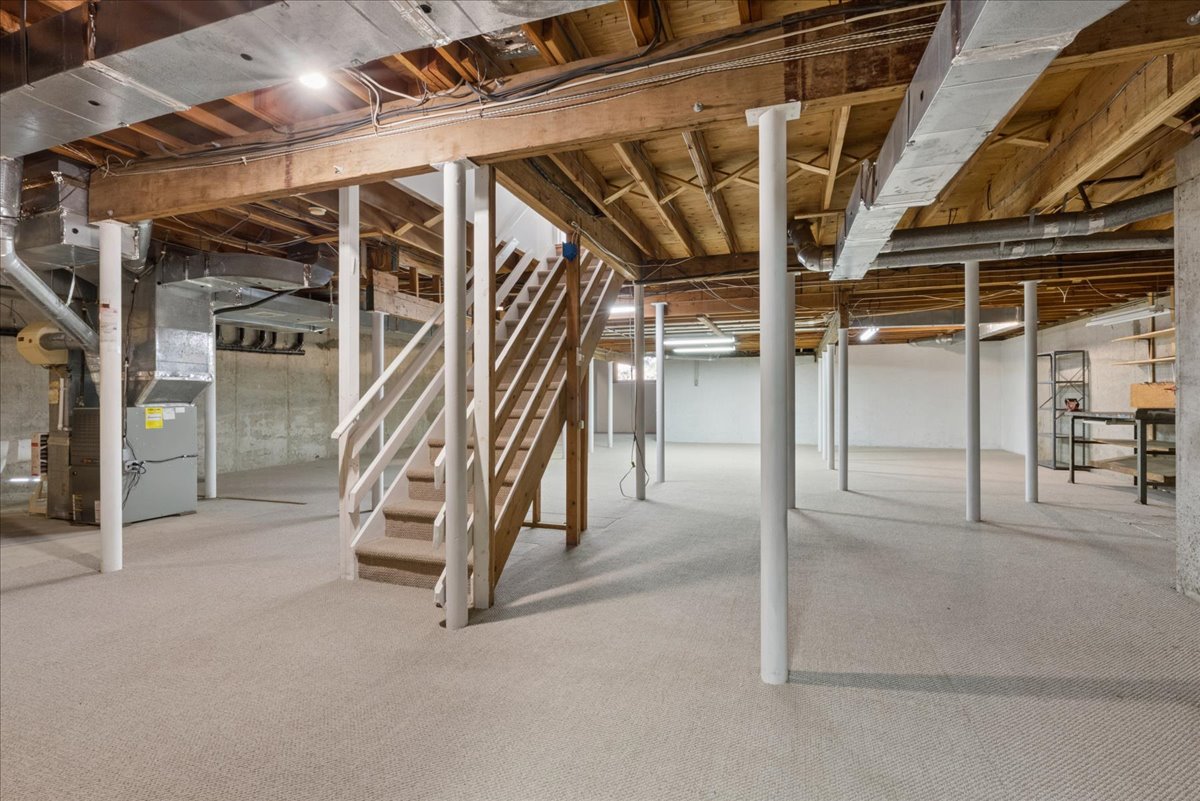
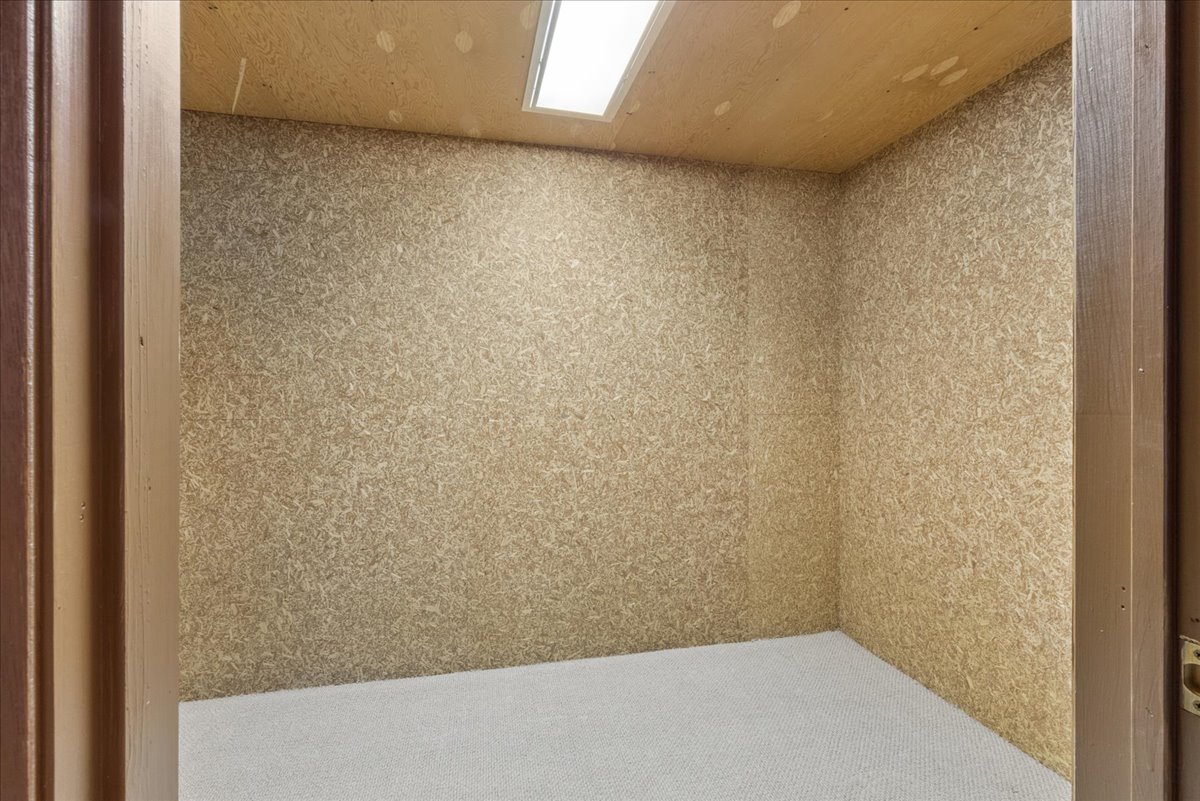
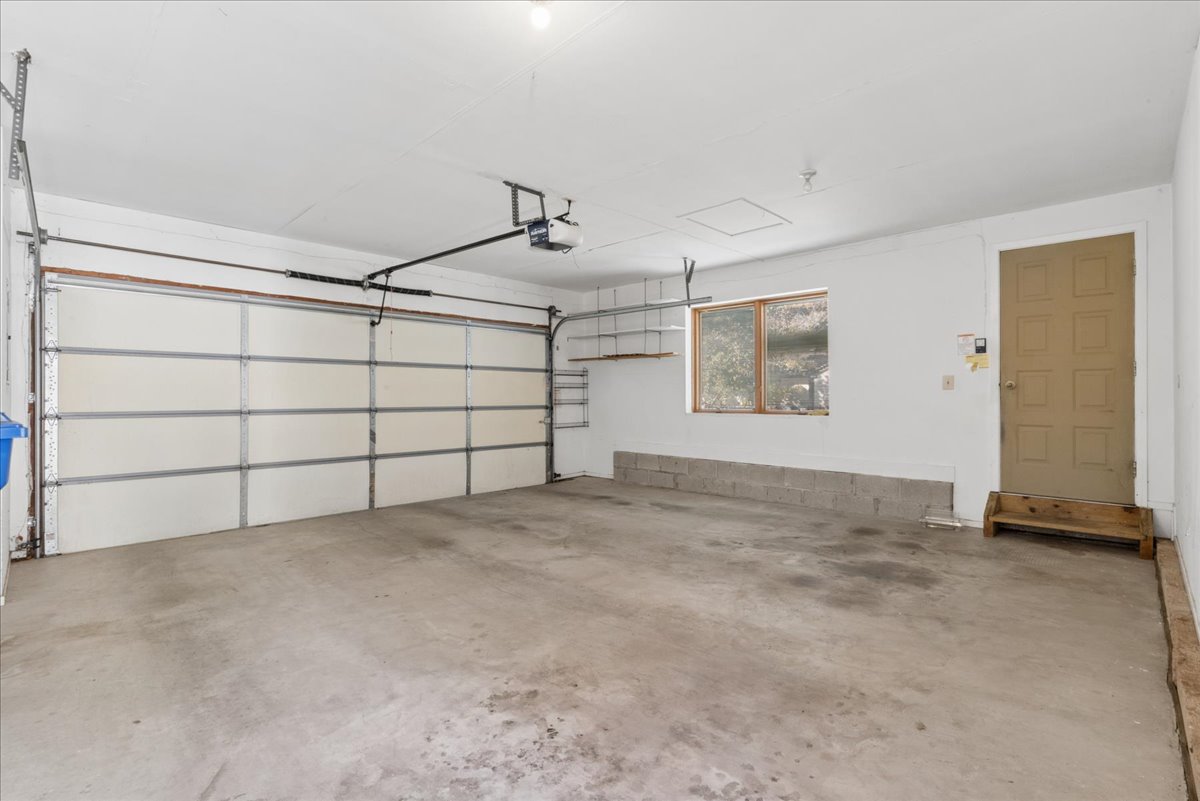
A full unfinished basement and an attached two-car garage add practical space beyond the main living areas.
06 / Explore the layout
See how it all connects.
View the main level, upper level and unfinished basement. Select any plan to open the full-size image.
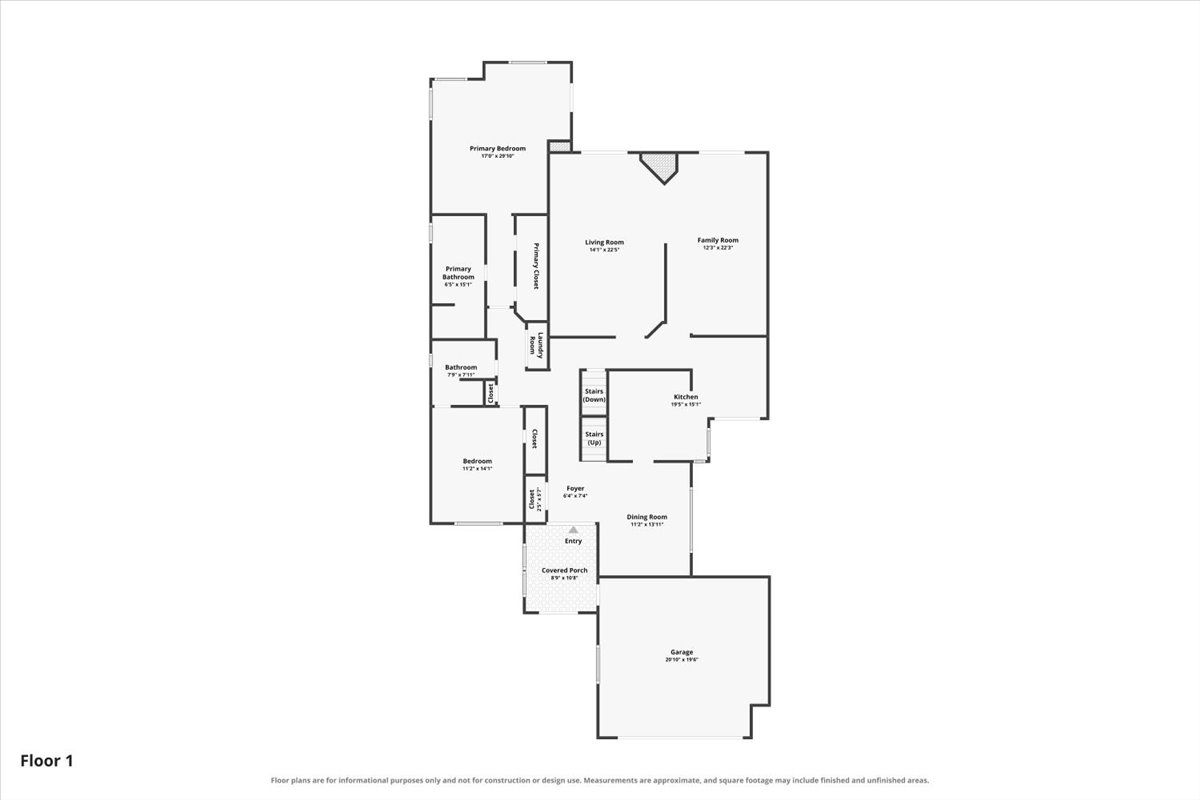
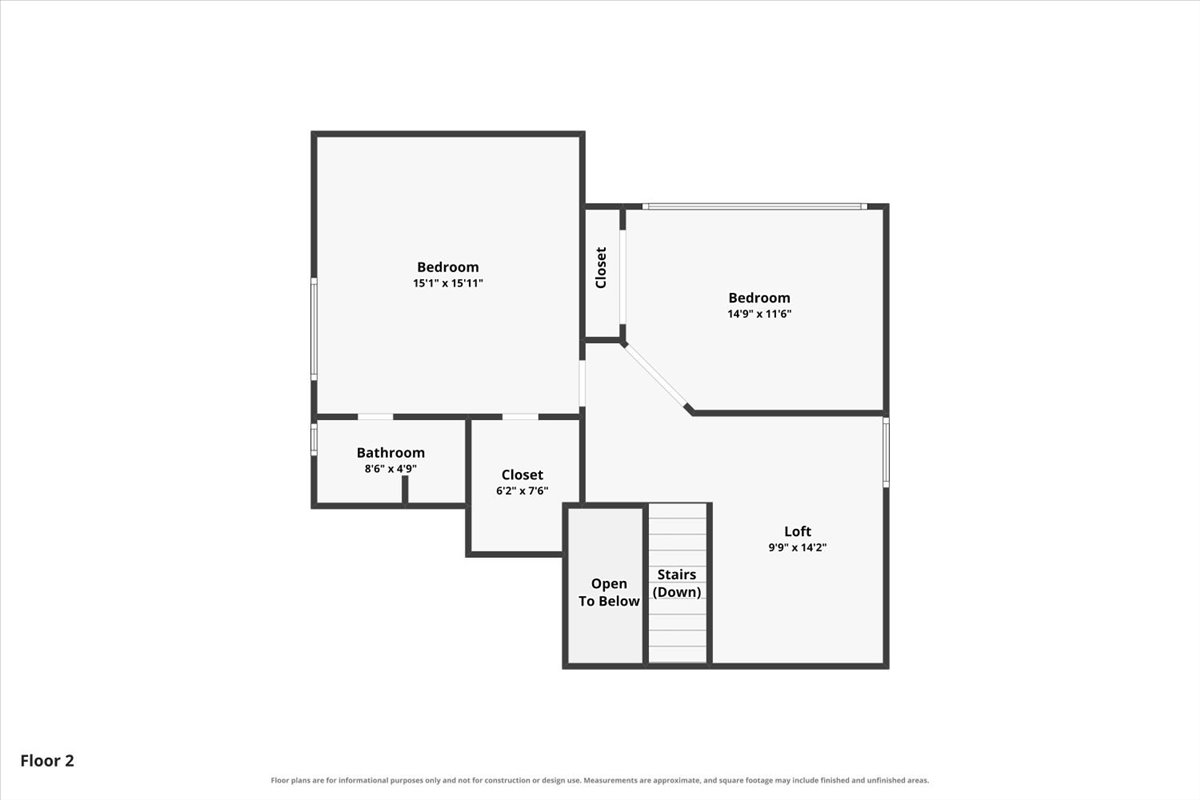
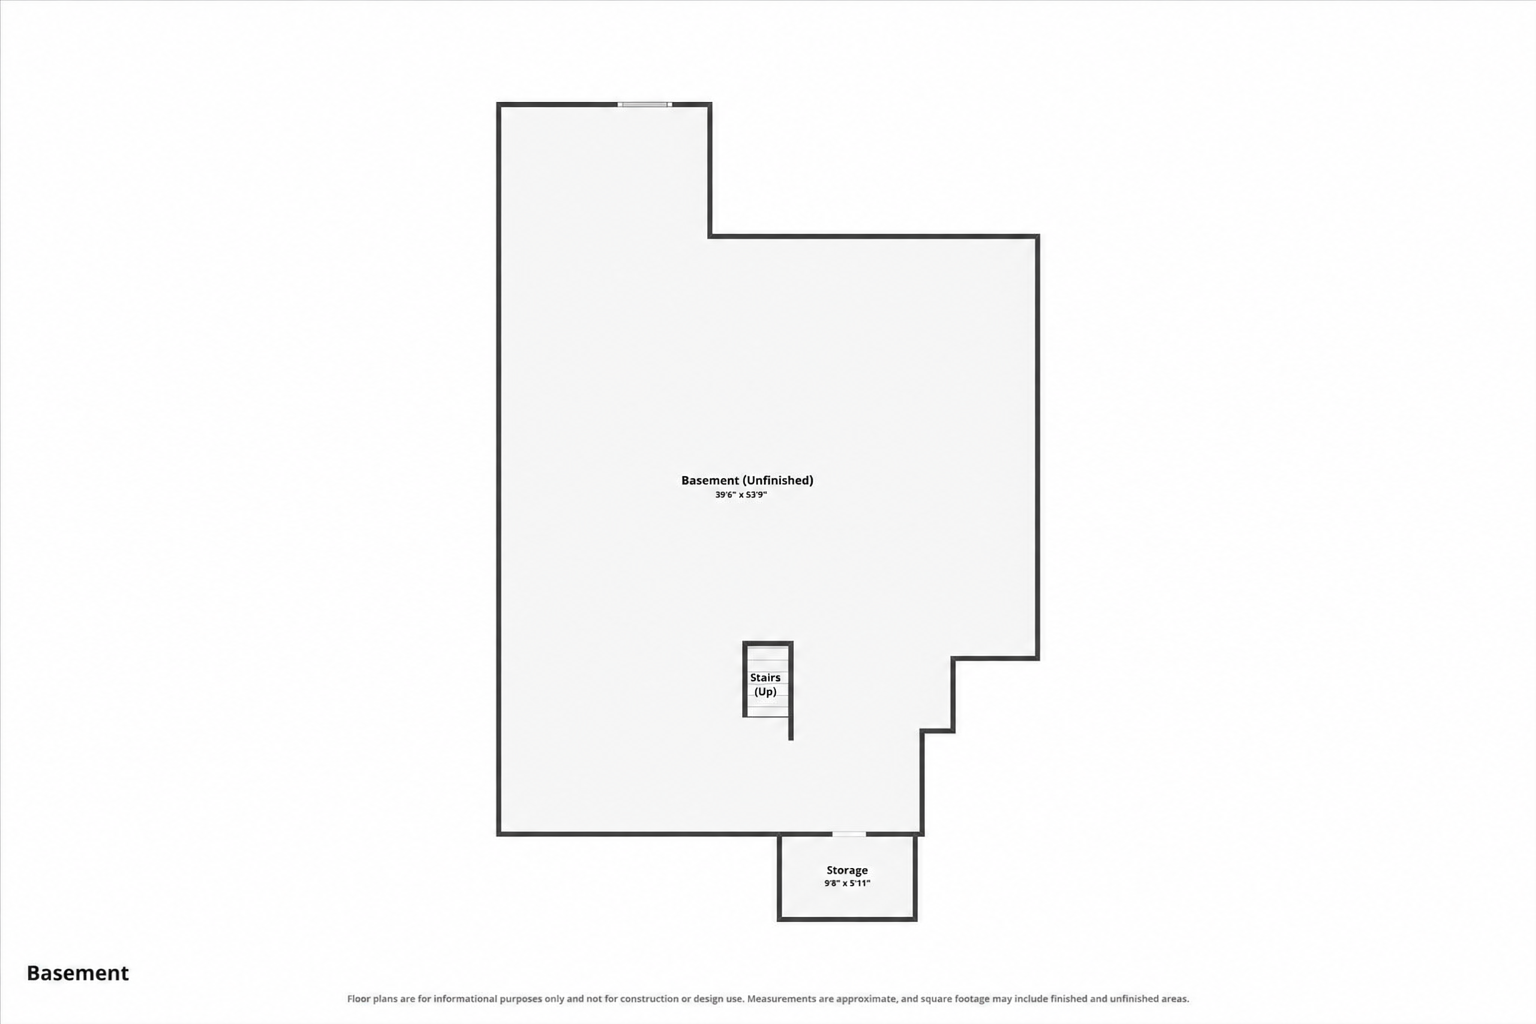
Plans are for informational purposes only, not for construction or design use. Measurements are approximate. *2,795 above-grade square feet per assessor; basement area is not included in this figure.
07 / Princeton Landing
A community
to come home to.
Princeton Landing amenities include two outdoor pools, tennis and basketball courts, walking paths and the historic Smith House clubhouse.
The home has a Princeton mailing address and is located in Plainsboro Township, within the West Windsor-Plainsboro Regional School District.
Explore Princeton Landing »At a glance
- Offered at
- $949,000
- Model / year built
- Middlesex / 1988
- Residence
- Detached
- Ownership
- Condominium
- HOA fee
- $601 per month
- Basement
- Full, unfinished
- MLS number
- NJMX2013640
Confirm association fees, coverage and school assignments independently. Availability and open-house details are subject to change.
Explore all 55 photographs
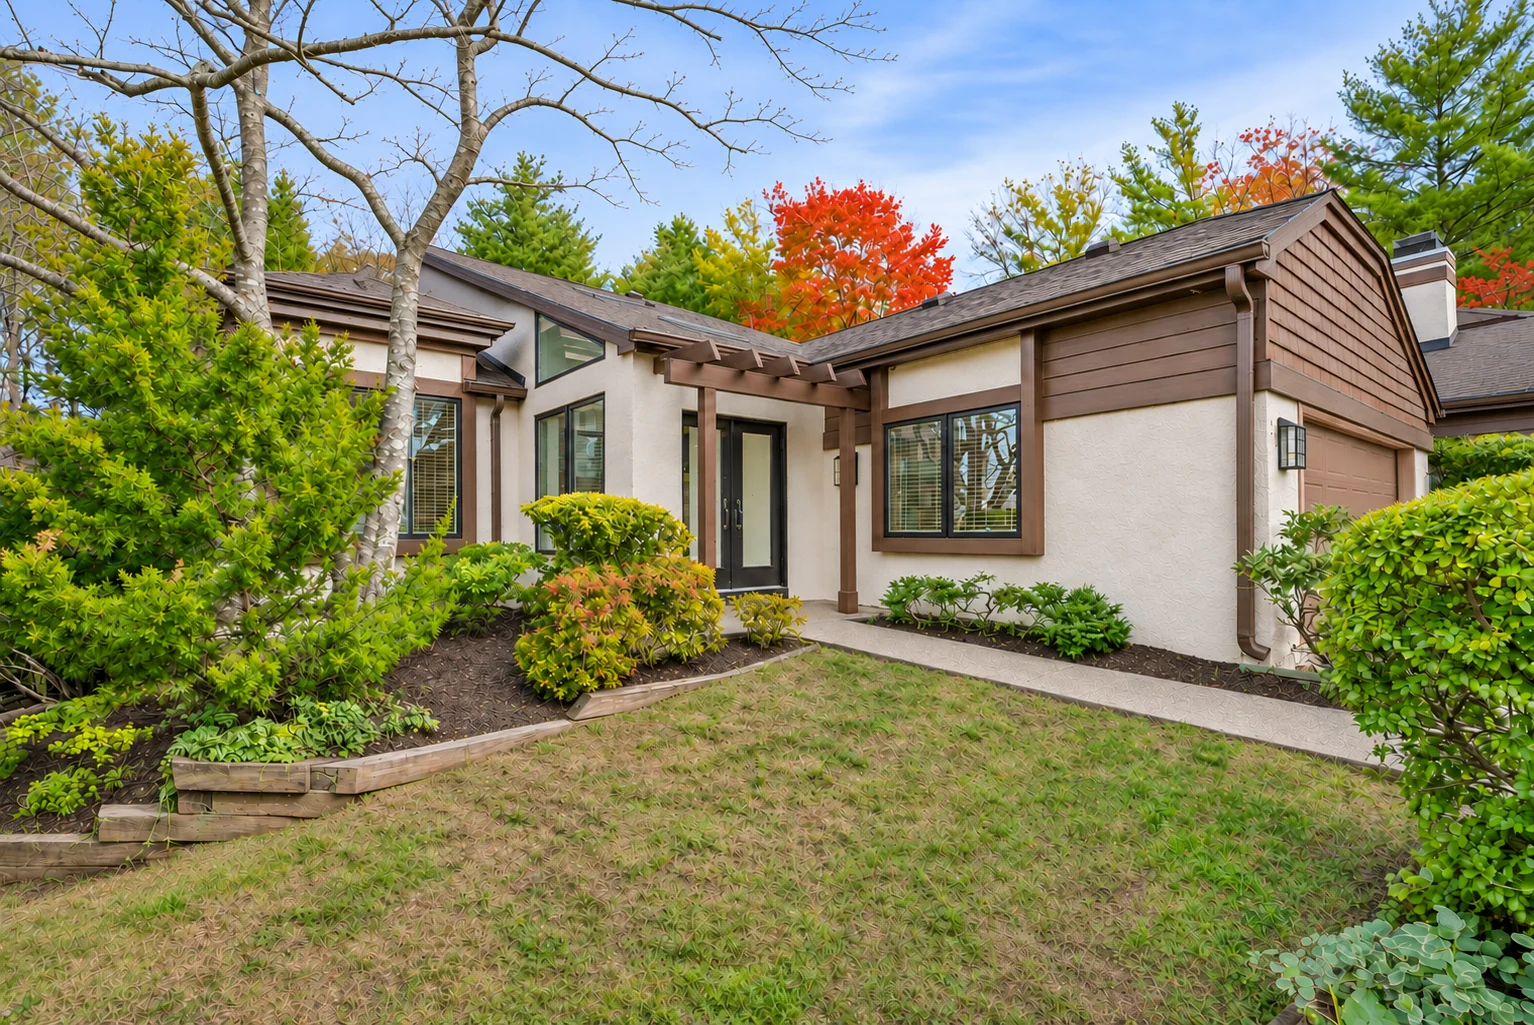
Virtually staged images illustrate furnishings and decor. Each staged view is labeled and paired with its original photograph. Select a photograph to view it full size.
Take a closer look
Could this be
your next home?
Ask a question, confirm the open house or arrange a visit to 237 Sayre Drive.

Nicole Wolf
Founder & Team Leader
WolfPack Homes Team

Nicole Wolf
Top 3% of the Berkshire Hathaway HomeServices network

Princeton office · 609-924-1600
Cell: 609-610-5789