61 Village Dr, Montgomery Twp., NJ 08558
- $1,149,000
- 4
- BD
- 3.2
- BA






- List Price
- $1,149,000
- Price Change
- ▼ $71,000 1782347235
- Days on Market
- 117
- Status
- UNDER CONTRACT
- MLS#
- 4017920
- Bedrooms
- 4
- Bathrooms
- 3.2
- Full Baths
- 3
- Half Baths
- 2
- Lot Size (Acres)
- 0.16
- Style
- Townhouse-End Unit, Contemporary, Multi Floor Unit
- Year Built
- 2020
- County
- Somerset
Property Description
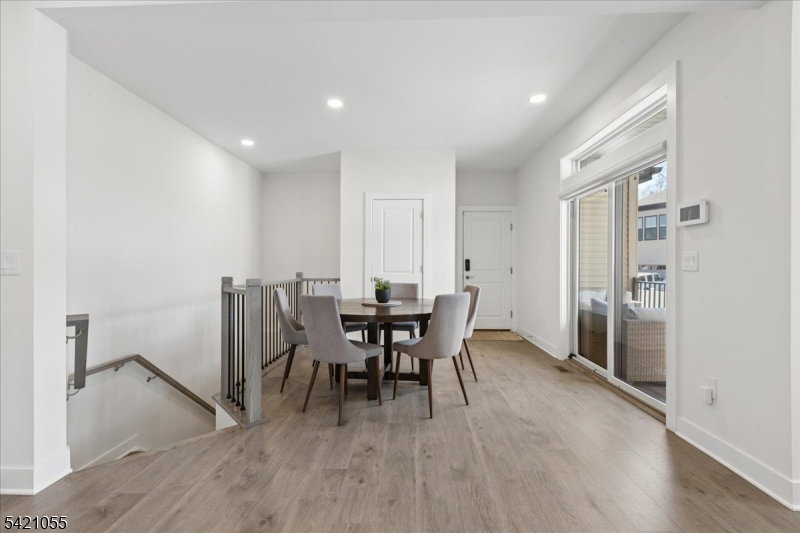
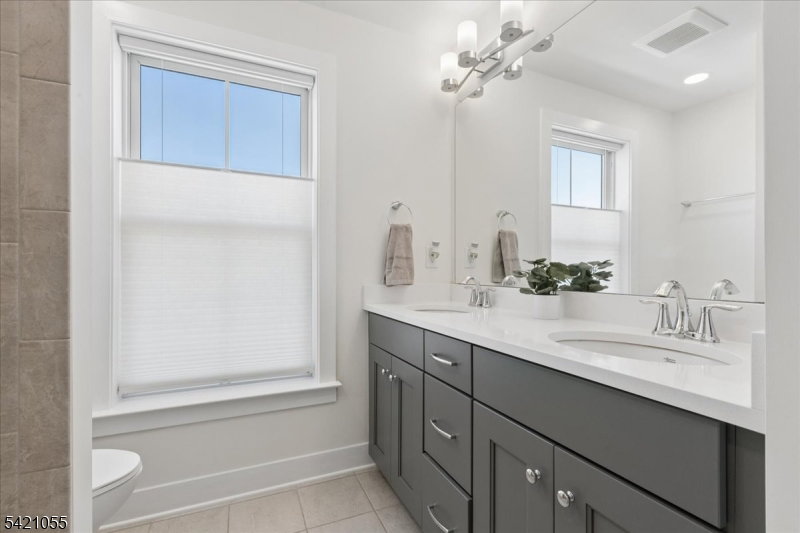
Now offered at a newly reduced price! Don't miss this rare opportunity to own the only available end-unit in Montgomery Crossing. Built in 2020, this expansive 4-bedroom, 3 full and 2 half bath townhome offers over 3,400 sq ft plus a finished basement on a premium corner lot with expanded green space, fencing, and sprinkler system. Filled with natural light, the open floor plan features a dramatic two-story foyer, formal dining room, spacious family room with shiplap fireplace, and a gourmet kitchen with oversized quartz island, JennAir appliances, upgraded cabinetry, vented hood, reverse osmosis system, and WiFi-enabled appliances. Luxury vinyl plank flooring extends throughout the main and second levels. The primary suite offers a tray ceiling, custom walk-in closet, and luxurious bath, while a private princess suite with its own bath is ideal for guests. The finished lower level includes a media room, fitness area, bonus room, wet bar, powder room, and abundant storage. Smart home features include motorized shades, app-controlled lighting, thermostats, sprinkler system, security system, smart locks, video doorbell, and a 240V EV-ready garage circuit. Located in the award-winning Montgomery Township School District just minutes from Princeton, Route 206, shopping, Starbucks, and the future Montgomery Promenade featuring Whole Foods. Builder's structural warranty still in effect.
Additional Information
- Subdivision
- Montgomery Crossing
- HOA Fee
- $227
- HOA Frequency
- Monthly
- Elementary School
- ORCHARD
- Middle School
- MONTGOMERY
- High School
- MONTGOMERY
- Fireplaces
- 1
- Fireplace Description
- Living Room
- Garage
- Attached, DoorOpnr, Garage, InEntrnc
- Garage Spaces
- 2
- Exterior Features
- Barbeque, Deck, Sidewalk, Sprinklr, FencVnyl
- Heating
- Forced Hot Air
- Cooling
- Central Air
- Roof
- See Remarks
- Utilities
- Electric, Gas-Natural
- Water
- Public Water
- Sewer
- Public Sewer
Mortgage Calculator
Listing Courtesy Of BHHS FOX & ROACH, Contact: 609-610-5789
The data displayed relating to real estate for sale comes in part from the IDX Program of Garden State Multiple Listing Service, L.L.C. Real estate listings held by other brokerage firms are marked as IDX Listing.
The information being provided is for the consumers' personal, non-commercial use and may not be used for any purpose other than to identify prospective properties consumers may be interested in purchasing.
Information deemed reliable but not guaranteed.
Copyright 2026 Garden State Multiple Listing Service, L.L.C. All rights reserved.
Updated: