47 Schindler Ct, Franklin Twp., NJ 08873
- $925,000
- 3
- BD
- 3.1
- BA




- List Price
- $925,000
- Price Change
- ▼ $24,999 1781913836
- Days on Market
- 117
- Status
- ACTIVE
- MLS#
- 4017965
- Bedrooms
- 3
- Bathrooms
- 3.1
- Full Baths
- 3
- Half Baths
- 1
- Lot Size (Acres)
- 0.14
- Style
- Expanded Ranch
- Year Built
- 2011
- County
- Somerset
Property Description
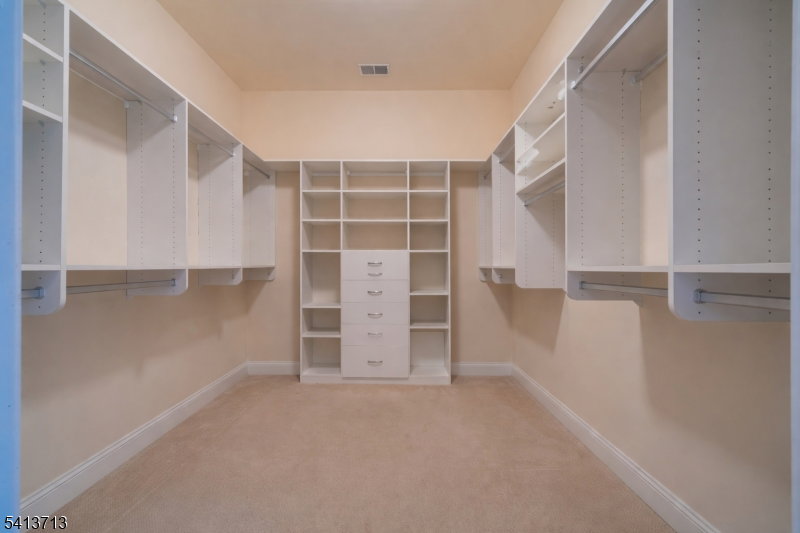
Premium Location Private Wooded SettingTucked against a serene wooded backdrop, this pristine Captiva Loft model offers a rare blend of privacy, natural beauty, and refined living.Featuring three bedrooms, a loft, and a sunroom, this home is designed for both comfort and versatility within one of the area's most sought-after active adult communities.Step inside to a bright, open layout highlighted by soaring 10-foot ceilings and rich hardwood flooring throughout much of the main level. The dramatic Great Room serves as the heart of the home, anchored by a cozy gas fireplace and expansive windows that frame peaceful wooded views while filling the space with natural light.The kitchen is both stylish and functional, offering 42 maple cabinetry, granite countertops, stainless steel appliances, and ample workspace perfect for everyday living or effortless entertaining. Just beyond, the sunroom creates a seamless transition to the outdoors, opening onto a beautifully crafted paver patio overlooking the woods an ideal setting for quiet mornings or relaxed evenings. The primary suite is a true retreat, featuring a tray ceiling, a custom walk-in closet by California Closets, and a spa-like en-suite bath complete with upgraded tile, a double-sink granite vanity, Jacuzzi tub, and separate shower. Upstairs, a spacious loft, third bedroom, full bath, and a flexible bonus room ideal as a private office, den, or guest space
Additional Information
- Subdivision
- Sterling Pointe
- HOA Fee
- $440
- HOA Frequency
- Monthly
- Interior Features
- Blinds, Carbon Monoxide Detector, Cathedral Ceiling, Fire Extinguisher, High Ceilings, Smoke Detector, Walk-In Closet
- Amenities
- Billiards Room, Club House, Exercise Room, Jogging/Biking Path, Kitchen Facilities, Pool-Outdoor, Sauna, Tennis Courts
- Fireplaces
- 1
- Fireplace Description
- Gas Fireplace, Living Room
- Flooring
- Carpeting, Tile, Wood
- Garage
- Attached Garage
- Garage Spaces
- 2
- Exterior Features
- Curbs, Patio, Sidewalk, Tennis Courts, Thermal Windows/Doors
- Heating
- 1 Unit, Forced Hot Air
- Cooling
- 1 Unit, Central Air
- Roof
- Asphalt Shingle
- Utilities
- All Underground, Electric, Gas-Natural
- Water
- Public Water
- Sewer
- Public Sewer
Mortgage Calculator
Listing Courtesy Of COLDWELL BANKER REALTY, Contact: 908-295-0831
The data displayed relating to real estate for sale comes in part from the IDX Program of Garden State Multiple Listing Service, L.L.C. Real estate listings held by other brokerage firms are marked as IDX Listing.
The information being provided is for the consumers' personal, non-commercial use and may not be used for any purpose other than to identify prospective properties consumers may be interested in purchasing.
Information deemed reliable but not guaranteed.
Copyright 2026 Garden State Multiple Listing Service, L.L.C. All rights reserved.
Updated: