53 Winthrop Rd, Monroe Twp., NJ 08831
- $580,000
- 2
- BD
- 2.1
- BA
- 1,920
- SqFt






- List Price
- $580,000
- Days on Market
- 86
- Status
- ACTIVE
- MLS#
- 4024914
- Bedrooms
- 2
- Bathrooms
- 2.1
- Full Baths
- 2
- Half Baths
- 1
- Living Area
- 1,920
- Style
- Townhouse-End Unit, Multi Floor Unit
- Year Built
- 1989
- County
- Middlesex
Property Description
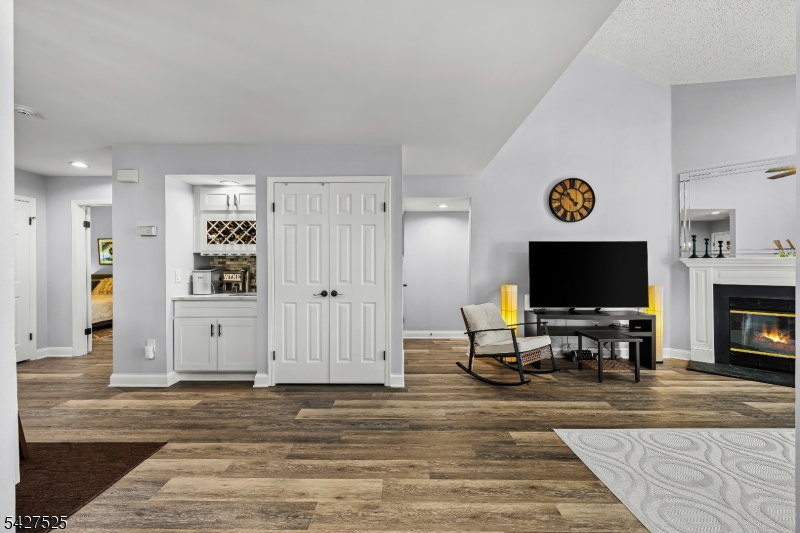
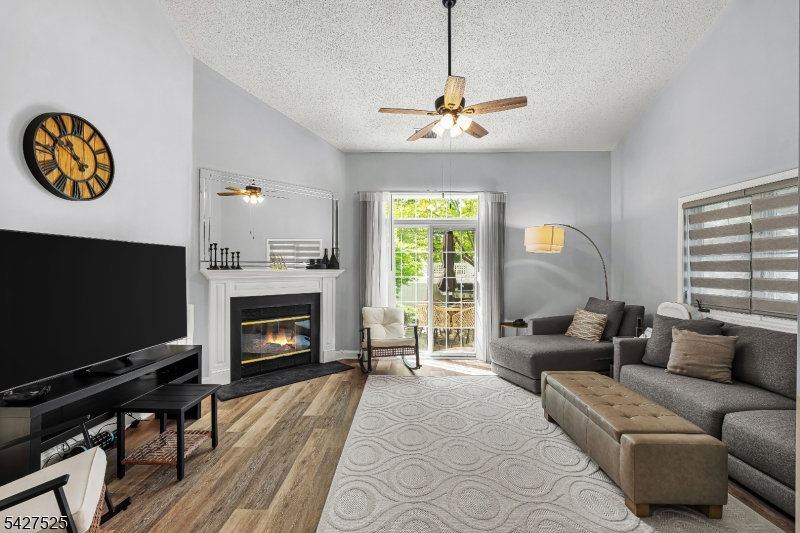
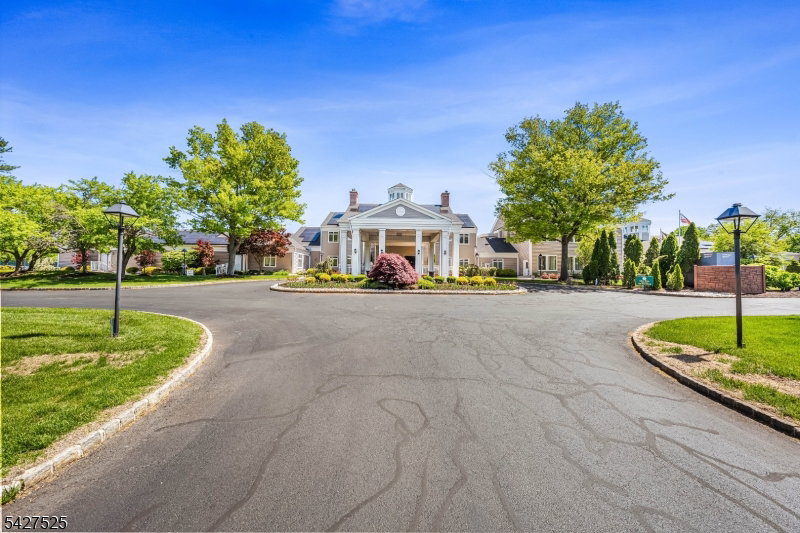
Welcome to Whittingham at Greenbriar, a highly sought-after 55+ community offering exceptional resort-style living. This stunning, sun-filled end-unit townhome features 2 bedrooms, 2.5 bathrooms & a spacious loft, all within a bright open-concept layout enhanced by high ceilings and waterproof laminate flooring. A foyer leads to an elegant formal dining area complete w/ a wet bar and suspended wine rack, flowing seamlessly into the inviting living room w/ a cozy gas fireplace. Sliding glass doors open to a private enclosed patio and garden-perfect for relaxing or entertaining. The gourmet kitchen- white cabinetry, quartz countertops, a breakfast bar, stainless-steel appliances, an exterior-vented range hood over the gas oven, a food disposer & a water filtration system under the sink. The first-floor primary suite offers a ceiling fan, walk-in closets, and a beautifully updated ensuite bath w/ a dual vanity, separate shower & linen closet. All bathrooms- fully renovated w/ modern fixtures. A spacious laundry room includes shelving for added convenience. Upstairs, you'll find a versatile loft, a comfortable guest bedroom, full bath, along with ample closet space. Additional highlights include custom window blinds, a security system, and a finished one-car garage w/ shelving. Near guest parking. Easy access to the clubhouse add to the appeal. Enjoy an array of community amenities, including swimming pool, fitness center, pickleball & tennis courts, bocce, & golf. Move-in ready.
Additional Information
- Subdivision
- Greenbriar/Whittingham
- HOA Fee
- $701
- HOA Frequency
- Monthly
- Interior Features
- Bidet, Blinds, CODetect, AlrmFire, FireExtg, CeilHigh, SecurSys, Skylight, SmokeDet, SoakTub, StallTub, WlkInCls
- Amenities
- Billiards Room, Club House, Jogging/Biking Path, Playground, Pool-Outdoor, Tennis Courts
- Fireplaces
- 1
- Fireplace Description
- Gas Fireplace, Living Room
- Flooring
- Carpeting, Vinyl-Linoleum
- Garage
- Attached, Built-In, Finished, DoorOpnr, InEntrnc
- Garage Spaces
- 1
- Exterior Features
- Barbeque, EnclPrch, Patio, Sidewalk, StrmDoor, Tennis, ThrmlW&D, Sprinklr, FencVnyl
- Heating
- Forced Hot Air
- Cooling
- Ceiling Fan, Central Air
- Roof
- Asphalt Shingle
- Utilities
- All Underground, Electric, Gas-Natural
- Water
- Public Water
- Sewer
- Public Sewer
Mortgage Calculator
Listing Courtesy Of WEICHERT REALTORS, Contact: 908-507-2428
The data displayed relating to real estate for sale comes in part from the IDX Program of Garden State Multiple Listing Service, L.L.C. Real estate listings held by other brokerage firms are marked as IDX Listing.
The information being provided is for the consumers' personal, non-commercial use and may not be used for any purpose other than to identify prospective properties consumers may be interested in purchasing.
Information deemed reliable but not guaranteed.
Copyright 2026 Garden State Multiple Listing Service, L.L.C. All rights reserved.
Updated: