4 Hastings Rd, Montgomery Twp., NJ 08502
- $1,275,000
- 4
- BD
- 2.1
- BA
- 3,192
- SqFt








- List Price
- $1,275,000
- Days on Market
- 65
- Status
- UNDER CONTRACT
- MLS#
- 4031717
- Bedrooms
- 4
- Bathrooms
- 2.1
- Full Baths
- 2
- Half Baths
- 1
- Living Area
- 3,192
- Lot Size (Acres)
- 0.53
- Style
- Colonial
- Year Built
- 1997
- County
- Somerset
Property Description
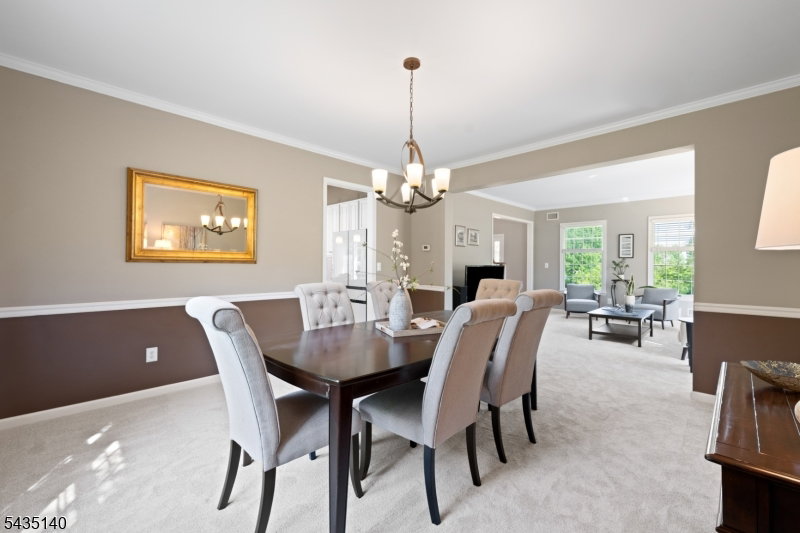
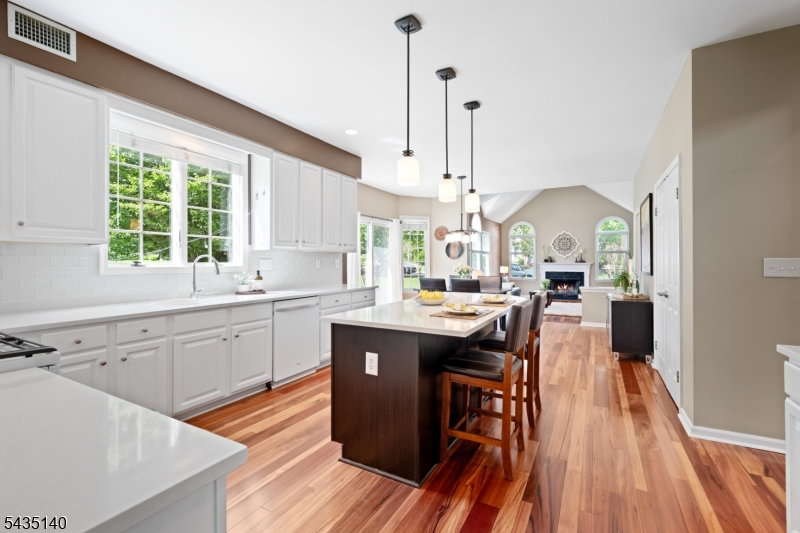
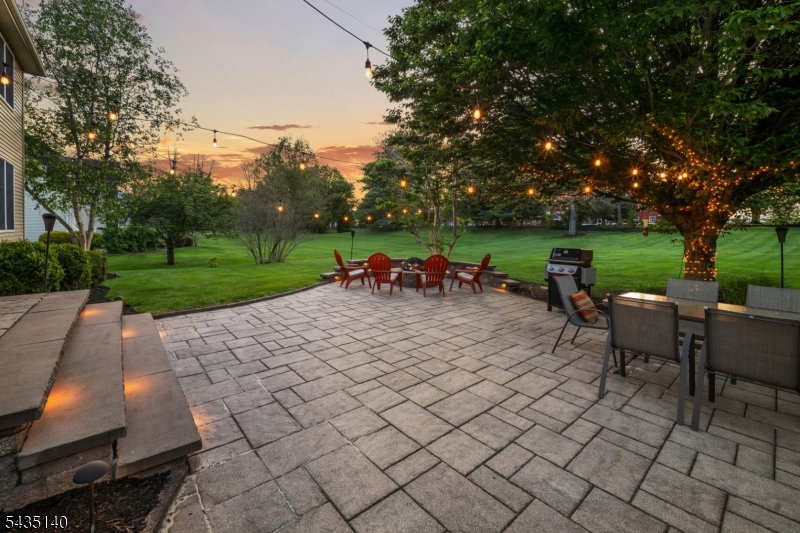
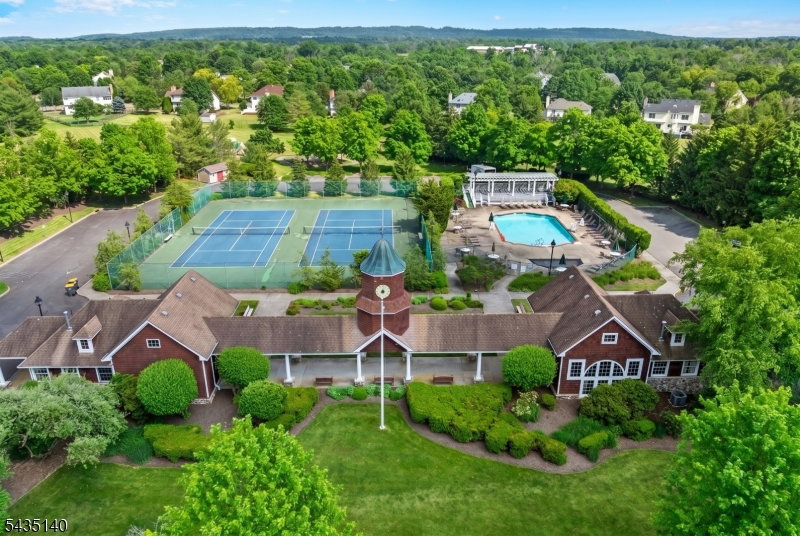
Rarely available in the sought after Kings Crossing community, this impressive home offers approximately 3,200 sq ft of beautifully maintained living space on a quiet cul-de-sac backing to preserved farmland. Wake up to picturesque sunrises from the east facing bedrooms & unwind with sunset views from the west facing yard, the perfect setting for enjoying evenings around the firepit. A welcoming floor plan showcases wood flooring, new carpeting, Andersen windows throughout & vaulted ceilings in the family room. The heart of the home is the kitchen featuring quartz countertops with glass tile backsplash, a center island and abundant cabinetry. The kitchen flows seamlessly into the spacious family room with recessed lighting and a wood burning fireplace. A private first floor office with built-in shelving, a laundry room, and a powder room complete the main level. The expansive primary suite offers a walk in closet and a beautifully renovated spa inspired bath with a freestanding soaking tub, oversized shower stall, dual vanity, quartz counters, and a skylight. Additional improvements include a two zone HVAC (2015), roof (2021), dryer (2023), refrigerator (2022) and exceptional pride of ownership throughout. Community amenities include a swimming pool, playground and tennis courts. Conveniently located near downtown Princeton and the future Montgomery Promenade with a Whole Foods Market and 17 new restaurants coming in the Fall 2026, and a short walk to Veteran's Memorial Park.
Additional Information
- Subdivision
- Kings Crossing
- HOA Fee
- $420
- HOA Frequency
- Quarterly
- Interior Features
- Blinds, CODetect, CeilHigh, Skylight, SmokeDet, SoakTub, StallTub, WlkInCls, Whrlpool
- Amenities
- Playground, Pool-Outdoor, Tennis Courts
- Elementary School
- ORCHARD
- Middle School
- MONTGOMERY
- High School
- MONTGOMERY
- Fireplaces
- 1
- Fireplace Description
- Family Room, Wood Burning
- Flooring
- Carpeting, Tile, Wood
- Garage
- Attached Garage, Garage Door Opener, Oversize Garage
- Garage Spaces
- 2
- Exterior Features
- Curbs, Deck, Patio, Sidewalk, Tennis Courts, Underground Lawn Sprinkler
- Heating
- 2 Units, Forced Hot Air
- Cooling
- 2 Units, Central Air
- Roof
- Asphalt Shingle
- Utilities
- All Underground, Electric, Gas-Natural
- Water
- Public Water
- Sewer
- Public Sewer
Mortgage Calculator
Listing Courtesy Of RE/MAX INSTYLE, Contact: 609-303-3456
The data displayed relating to real estate for sale comes in part from the IDX Program of Garden State Multiple Listing Service, L.L.C. Real estate listings held by other brokerage firms are marked as IDX Listing.
The information being provided is for the consumers' personal, non-commercial use and may not be used for any purpose other than to identify prospective properties consumers may be interested in purchasing.
Information deemed reliable but not guaranteed.
Copyright 2026 Garden State Multiple Listing Service, L.L.C. All rights reserved.
Updated: