7 Stone Mountain Ct, Montgomery Twp., NJ 08558
- $1,170,000
- 4
- BD
- 3.1
- BA
- 2,932
- SqFt





- List Price
- $1,170,000
- Price Change
- ▼ $80,000 1784438718
- Days on Market
- 71
- Status
- UNDER CONTRACT
- MLS#
- 4038081
- Bedrooms
- 4
- Bathrooms
- 3.1
- Full Baths
- 3
- Half Baths
- 1
- Living Area
- 2,932
- Lot Size (Acres)
- 0.44
- Style
- Colonial
- Year Built
- 1999
- County
- Somerset
Property Description
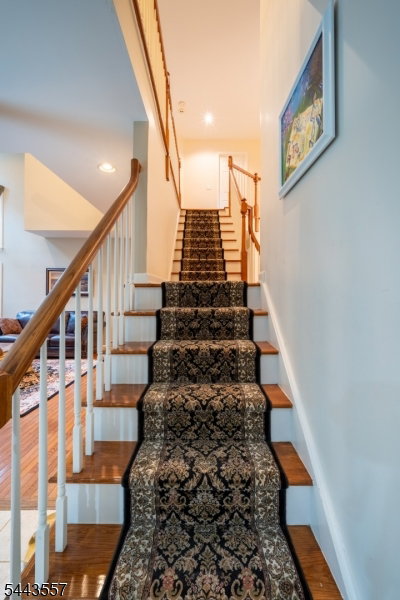
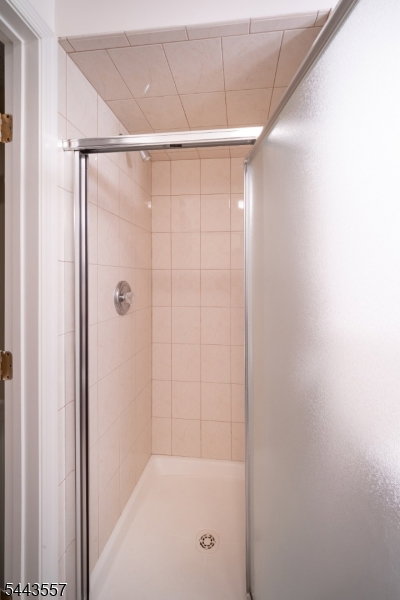
Elegant, light-filled, and beautifully connected to its natural surroundings, this distinguished home offers a refined blend of architectural character, modern comfort, and timeless warmth. A dramatic two-story foyer with an open staircase sets the tone, leading to gracious formal living and dining rooms with hardwood floors and views of the surrounding woodlands. The inviting first-floor library provides a quiet retreat, while the expansive family room is filled with natural light from walls of windows and anchored by a handsome brick fireplace.The well-appointed kitchen features a center island, stainless steel appliances, a new induction cooktop, a double oven, and a sunny breakfast area overlooking the picturesque backyard. The main level also offers a butler's pantry, main-floor laundry, and seamless access to outdoor dining on the paver patio. Upstairs, the spacious primary suite is a true retreat, complete with a serene sitting room, separate workout room, two walk-in closets, plantation shutters, and a luxurious bath with soaking tub and stall shower. Three additional bedrooms and a full bath complete the second level. The professionally finished basement expands the living space with a large open recreation area, a separate room with closet, a full bath, and unfinished storage space. Additional highlights include two brick fireplaces, custom-designed window treatments, a motorized foyer chandelier. new roof (2024) and new washer & dryer, brand new hot water heater.
Additional Information
- Subdivision
- Cherry Valley
- HOA Fee
- $520
- HOA Frequency
- Quarterly
- Interior Features
- High Ceilings, Security System, Smoke Detector, Window Treatments
- Elementary School
- VILLAGE
- Middle School
- ORCHARD
- High School
- MONTGOMERY
- Fireplaces
- 2
- Fireplace Description
- Family Room, Living Room, Wood Burning
- Flooring
- Tile, Wood
- Garage
- Attached Garage
- Garage Spaces
- 2
- Exterior Features
- Patio, Sidewalk, Storm Door(s), Underground Lawn Sprinkler
- Heating
- 2 Units, Forced Hot Air, Multi-Zone
- Cooling
- 2 Units, Central Air
- Roof
- Asphalt Shingle
- Utilities
- All Underground, Electric, Gas-Natural
- Water
- Public Water
- Sewer
- Public Sewer
Mortgage Calculator
Listing Courtesy Of DYNASTY AGENCY LLC., Contact: 908-874-0997
The data displayed relating to real estate for sale comes in part from the IDX Program of Garden State Multiple Listing Service, L.L.C. Real estate listings held by other brokerage firms are marked as IDX Listing.
The information being provided is for the consumers' personal, non-commercial use and may not be used for any purpose other than to identify prospective properties consumers may be interested in purchasing.
Information deemed reliable but not guaranteed.
Copyright 2026 Garden State Multiple Listing Service, L.L.C. All rights reserved.
Updated: