8 Flanders Valley Ct, Montgomery Twp., NJ 08558
- $1,699,000
- 5
- BD
- 4.2
- BA
- 5,392
- SqFt














- List Price
- $1,699,000
- Price Change
- ▼ $96,000 1788978332
- Days on Market
- 65
- Status
- ACTIVE
- MLS#
- 4038858
- Bedrooms
- 5
- Bathrooms
- 4.2
- Full Baths
- 4
- Half Baths
- 2
- Living Area
- 5,392
- Lot Size (Acres)
- 0.5700000000000001
- Style
- Detached, See Remarks
- Year Built
- 1950
- County
- Somerset
Property Description
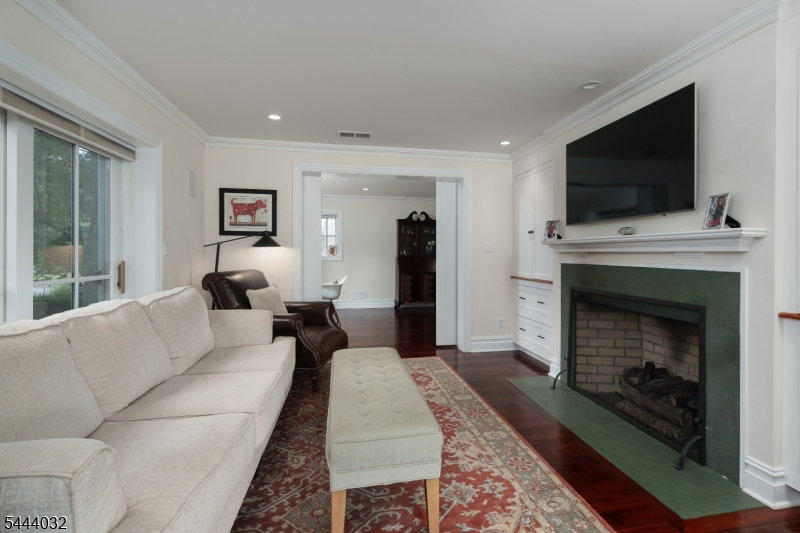
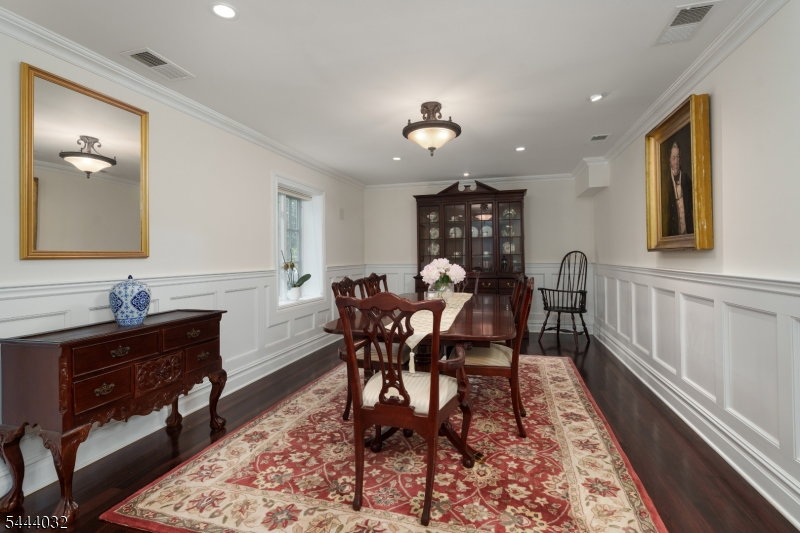
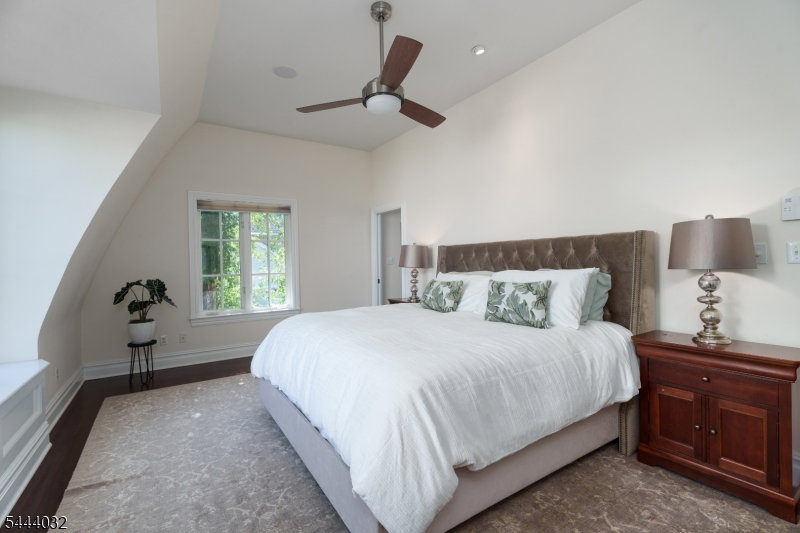
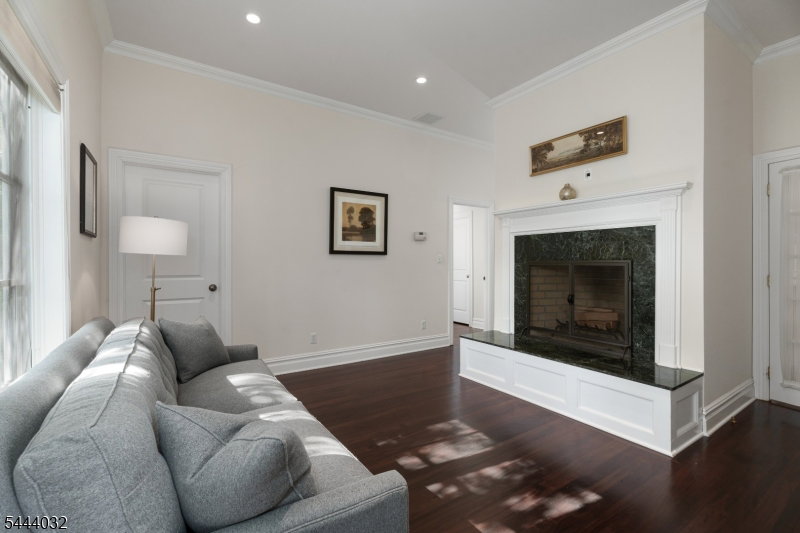
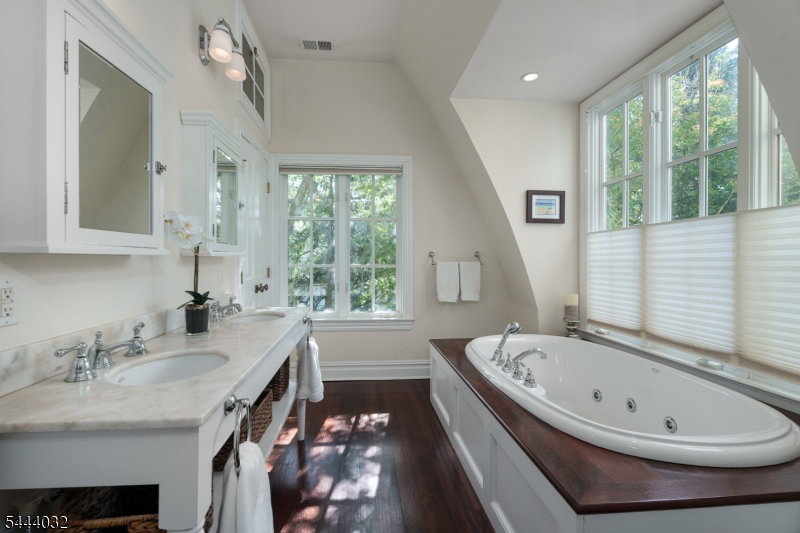
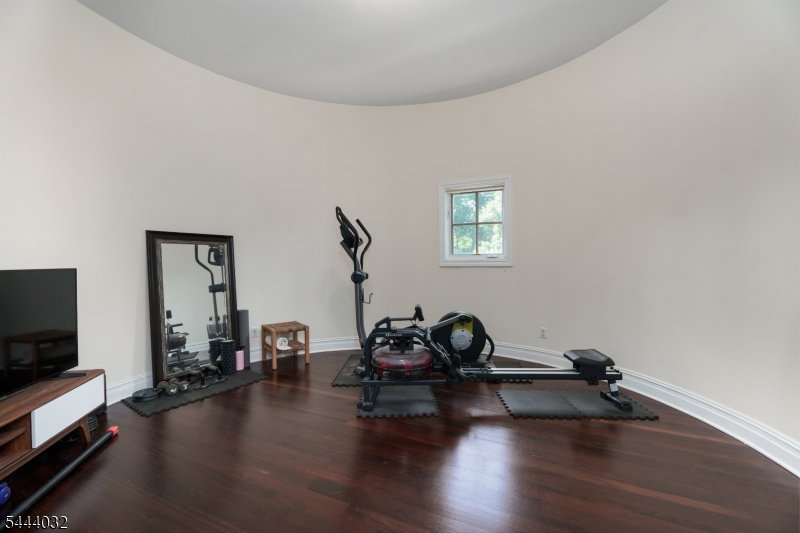
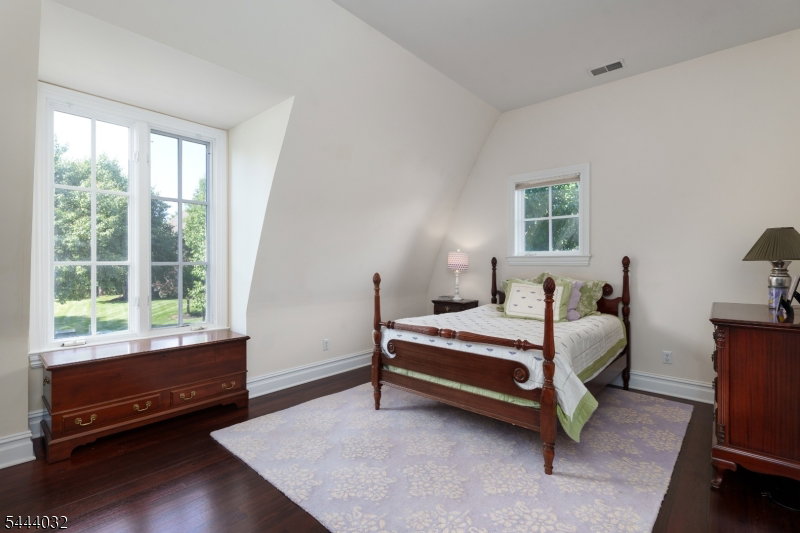
Just minutes from downtown Princeton, this extraordinary custom home showcases breathtaking panoramic golf course views of Cherry Valley and a remarkable blend of timeless architecture and effortless modern living. Reimagined in 2003 by renowned architect Max Hayden, this exceptional residence, the crown jewel of Cherry Valley, makes a striking first impression with its iconic white two-story silo and handsome sliding door. Seamlessly incorporated into the home's design, the distinctive silo features a beautifully appointed powder room, private home gym, and spacious walk-in closets. Beyond the front door, soaring spaces, exquisite millwork, and rich Brazilian walnut floors create an immediate sense of elegance. A dramatic balcony, barrel-vaulted ceilings, and walls of windows fill the home with natural light and an extraordinary sense of volume. Designed for effortless entertaining, gracious gathering spaces flow into a spectacular chef's kitchen featuring an oversized center island, custom cabinetry, an expansive breakfast area, large pantry, and premium finishes. The second level with twelve-foot ceilings offers five spacious bedrooms with walk-in closets and en-suite bath access, including a luxurious primary suite with a sitting room, fireplace, spa-inspired bath, expansive dressing area, and exercise studio within the iconic silo. An oversized bonus room, unfinished third floor, and oversized three-car garage complete one of Cherry Valley's most distinctive residences.
Additional Information
- Subdivision
- Cherry Valley
- HOA Fee
- $520
- HOA Frequency
- Quarterly
- Interior Features
- CeilCath, CeilHigh, Shades, SoakTub, StallShw, StallTub, WlkInCls
- Amenities
- Jogging/Biking Path, Playground
- Elementary School
- VILLAGE
- Middle School
- MONTGOMERY
- High School
- MONTGOMERY
- Fireplaces
- 3
- Fireplace Description
- Bedroom 1, Gas Fireplace, Living Room, Wood Burning
- Flooring
- Wood
- Garage
- Attached Garage, Garage Parking, Oversize Garage
- Garage Spaces
- 3
- Exterior Features
- Curbs, Patio, Sidewalk
- Heating
- 4+ Units, Forced Hot Air, Multi-Zone
- Cooling
- 4+ Units, Central Air, Multi-Zone Cooling
- Roof
- Asphalt Shingle
- Utilities
- All Underground
- Water
- Public Water
- Sewer
- Public Sewer
Mortgage Calculator
Listing Courtesy Of CALLAWAY HENDERSON SOTHEBY'S IR, Contact: 609-921-1050
The data displayed relating to real estate for sale comes in part from the IDX Program of Garden State Multiple Listing Service, L.L.C. Real estate listings held by other brokerage firms are marked as IDX Listing.
The information being provided is for the consumers' personal, non-commercial use and may not be used for any purpose other than to identify prospective properties consumers may be interested in purchasing.
Information deemed reliable but not guaranteed.
Copyright 2026 Garden State Multiple Listing Service, L.L.C. All rights reserved.
Updated: