107 Autumn Hill Road, Princeton, NJ 08540
- $1,900,000
- 5
- BD
- 4
- BA
- 5,246
- SqFt
- Sold Price
- $1,900,000
- List Price
- $1,900,000
- Closing Date
- Dec 27, 2024
- Days on Market
- 71
- Status
- CLOSED
- MLS#
- NJME2046832
- Bedrooms
- 5
- Bathrooms
- 4
- Full Baths
- 4
- Living Area
- 5,246
- Lot Size (Acres)
- 2.3
- Style
- Colonial
- Year Built
- 2006
- County
- Mercer
- School District
- Princeton Regional Schools
Property Description
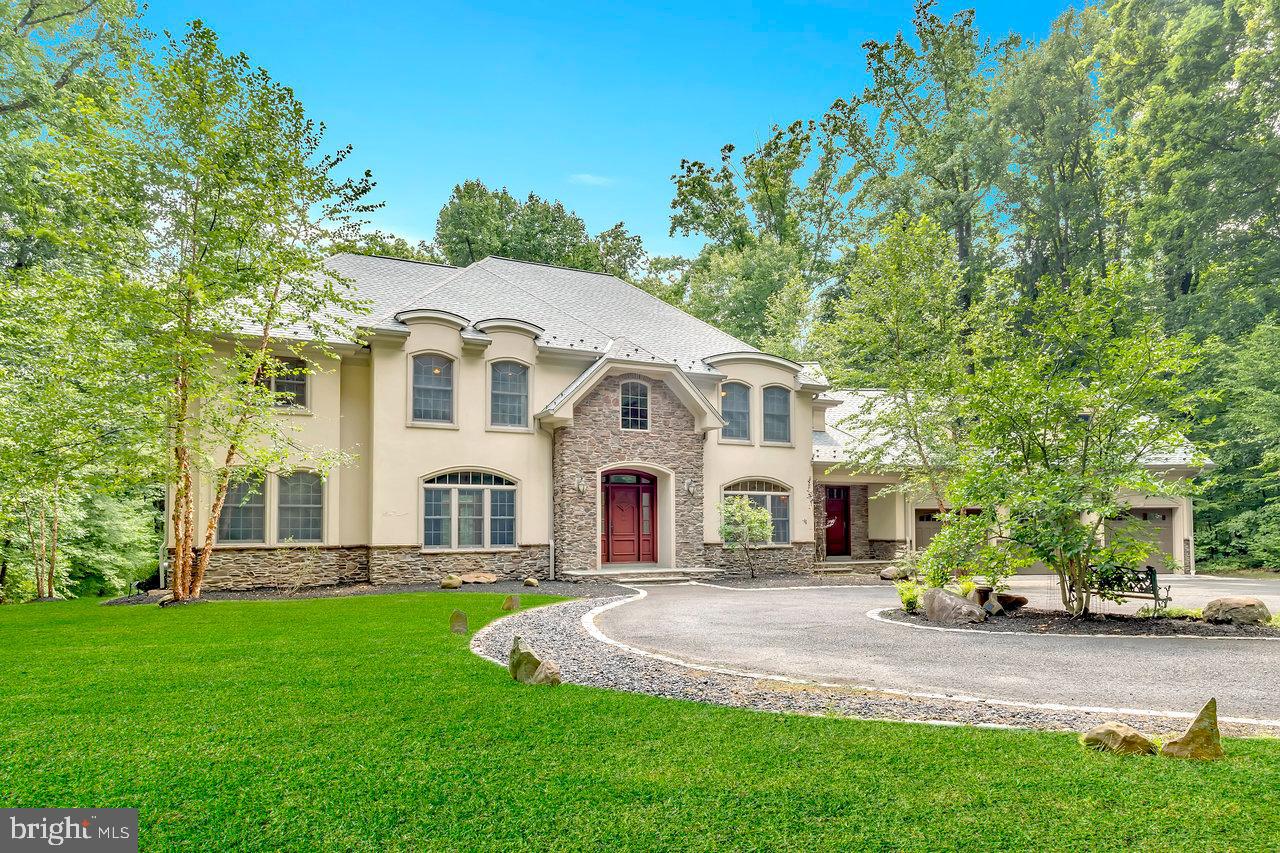
Highest & Best Offers Due by Monday, Oct 7 at 5 pm. Step into sophistication at 107 Autumn Hill, nestled in the Herrontown Woods and Autumn Hill Reserve neighborhood of Princeton Township, quiet and secluded yet only minutes away from Princeton Shopping Center, Princeton University and Downtown Princeton. This custom-built residence spans an impressive 5,200 square feet of living space on a beautifully wooded 2.3 acres lot, offering both luxury and privacy at the top of a sere no-exit road. With five spacious bedrooms, two family rooms, two offices, and four bathrooms, this home is designed for contemporary living and gracious entertaining. The stately exterior exudes timeless charm, featuring a meticulously landscaped front yard with established plant beds flanking the circular driveway. Inside, high ceilings and an open floor plan create an airy and welcoming ambiance. Large southeast-facing windows flood the home with natural light, highlighting the top-grade 3-inch oak wood floors and elegant ceiling moldings throughout. The first-floor family room, with its dual-sided gas fireplace, seamlessly extends into a sunlit office, creating a perfect space for work or relaxation. The gourmet kitchen is a chef’s dream, boasting abundant cabinetry, top of line appliances, granite countertops, a large pantry, center island, bar, and a breakfast area with a picturesque view of the backyard. The main floor is anchored by a grand staircase, flanked by a formal living room and a formal dining room, ideal for hosting gatherings. Additional first-floor amenities include a guest bedroom, a full bath, and a mudroom., and a mudroom. Ascending the rear staircase, the second floor opens to a second family room, a laundry room and a versatile bonus space above the garage, perfect for a home gym, studio, or playroom. The primary bedroom is a luxurious retreat with custom moldings, walk-in closets, and a tray ceiling and an adjacent spacious sitting room/office. The ensuite bath features a soaking tub, dual vanities, and seamless shower door. Three additional bedrooms and two full baths complete the second level, providing ample space for family and guests. The spacious unfinished walkout basement, with its high ceilings and waterproofing features, offers endless possibilities for recreation and easy access to the serene backyard. The outdoor space is equally impressive, featuring a well-landscaped yard that extends onto wooded land, ensuring ultimate privacy and picturesque views. This home is equipped with brand new roof, geothermal heating and cooling with two separate zones, ensuring year-round comfort. A three-car garage provides ample parking and storage space. Located within the highly acclaimed Littlebrook Elementary School of nationally renowned Princeton School District, this meticulously designed home with premium finishes offers a luxurious lifestyle in a prestigious setting Combining elegance with practice living spaces. 107 Autumn Hill is perfect for both everyday living and entertainment. Welcome home to 107 Autumn Hill, where sophistication meets modern comfort in the heart of Princeton.
Additional Information
- Area
- Princeton (21114)
- Subdivision
- Littlebrook
- Taxes
- $34142
- Interior Features
- Attic/House Fan, Breakfast Area, Crown Moldings, Dining Area, Double/Dual Staircase, Entry Level Bedroom, Kitchen - Island, Pantry, Recessed Lighting, Store/Office, Upgraded Countertops, Walk-in Closet(s), Wet/Dry Bar, Wood Floors
- School District
- Princeton Regional Schools
- Elementary School
- Littlebrook E.S.
- Middle School
- John Witherspoon M.S.
- High School
- Princeton H.S.
- Fireplaces
- 1
- Flooring
- Wood, Tile/Brick
- Garage
- Yes
- Garage Spaces
- 3
- Heating
- Forced Air
- Heating Fuel
- Geo-thermal
- Cooling
- Central A/C
- Roof
- Pitched
- Water
- Well
- Sewer
- Public Sewer
Mortgage Calculator
Listing Courtesy Of Queenston Realty, LLC, Contact:
Listing courtesy of Queenston Realty, LLC. Contact:
Selling Office: .