300 Brooks Bend, Princeton, NJ 08540
- $2,950,000
- 5
- BD
- 7
- BA
- Sold Price
- $2,950,000
- List Price
- $2,999,000
- Closing Date
- Aug 21, 2025
- Days on Market
- 196
- Status
- CLOSED
- MLS#
- NJME2051664
- Bedrooms
- 5
- Bathrooms
- 7
- Full Baths
- 6
- Half Baths
- 1
- Lot Size (Acres)
- 3.24
- Style
- Colonial
- Year Built
- 1987
- County
- Mercer
- School District
- Princeton Regional Schools
Property Description
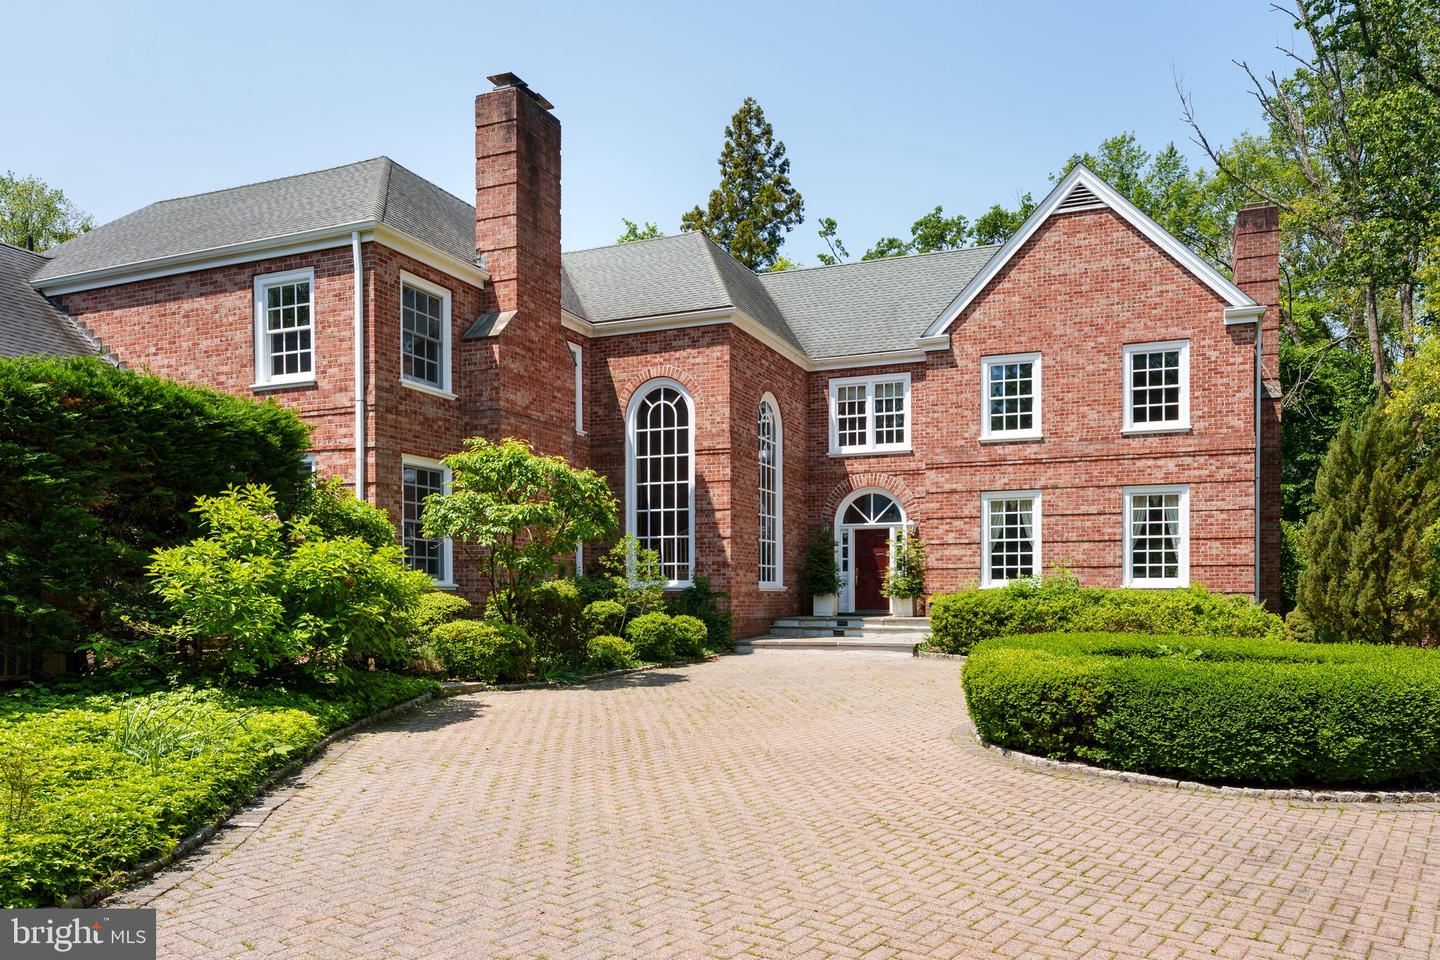
Combining classic architectural elements and a modern floor plan, this solid brick home in one of Princeton’s most stunning enclaves is refreshingly unexpected. The landscaped property is totally concealed until passing through the gates and pulling into the circular driveway. The highlight of the 3.24-acre grounds is a sun-drenched pool bordered by a brick patio and flowering trees. Don’t bother packing up towels and swimsuits after Labor Day... an indoor lap pool and spa surrounded by stone decking, cedar walls and a lofty ceiling keep healthy habits going all year long! There’s enough space here for your whole workout routine, plus a snack station, as well as a brand new bathroom right across the hall featuring a sleek curbless shower. In the home’s formal areas, light-infused elegance is the theme. Pocket French doors, marble flooring and a graceful staircase lit by tall windows make the foyer especially bright and buoyant, a lovely spot to welcome guests. Rooms are sized so that everyone can gather together comfortably, whether for special holidays or lazy Sundays. The kitchen, breakfast area and family room live as one big space, with a streamlined fireplace at one end and an inviting island at the other. Kitchen tiling extends all the way to the ceiling, providing a glossy backdrop for Allmilmo German Spruce cabinetry. An induction cooktop and a double Wolf range ensure every dish is finished to perfection. Take the back staircase up to the main suite, where a dressing room, a second walk-in closet and a cathedral ceiling bathroom provide all the space you need to create a refuge with every luxury amenity. Four additional bedrooms also have baths en suite. Atop the garage, a full-service bedroom suite adapts with your needs. With a kitchenette, a full bath, lots of storage and plenty of light streaming through charming alcove windows, guests or an au pair will love the independence. The cheerful space also works as the ultimate playroom. This supremely built home has all the sunny space any household could need to foster a lifetime of memories!
Additional Information
- Area
- Princeton (21114)
- Subdivision
- Not On List
- Taxes
- $72092
- HOA Fee
- $125
- HOA Frequency
- Monthly
- Interior Features
- Bathroom - Jetted Tub, Bar, Bathroom - Stall Shower, Bathroom - Tub Shower, Bathroom - Walk-In Shower, Breakfast Area, Built-Ins, Carpet, Crown Moldings, Exposed Beams, Family Room Off Kitchen, Floor Plan - Traditional, Floor Plan - Open, Formal/Separate Dining Room, Kitchen - Gourmet, Kitchen - Island, Kitchen - Table Space, Primary Bath(s), Recessed Lighting, Upgraded Countertops, Wainscotting, Walk-in Closet(s), Wood Floors
- School District
- Princeton Regional Schools
- Elementary School
- Johnson Park
- Middle School
- Princeton
- High School
- Princeton H.S.
- Fireplaces
- 3
- Flooring
- Hardwood, Tile/Brick, Partially Carpeted
- Garage
- Yes
- Garage Spaces
- 3
- Exterior Features
- Exterior Lighting
- Pool Description
- In Ground, Indoor
- Heating
- Forced Air, Zoned
- Heating Fuel
- Natural Gas
- Cooling
- Central A/C, Zoned
- Roof
- Asphalt
- Water
- Public
- Sewer
- On Site Septic
Mortgage Calculator
Listing Courtesy Of Callaway Henderson Sotheby's Int'l-Princeton, Contact:
Listing courtesy of Callaway Henderson Sotheby's Int'l-Princeton. Contact:
Selling Office: .