19 Holtz Way, West Windsor, NJ 08550
- $674,295
- 3
- BD
- 3
- BA
- 2,198
- SqFt




- List Price
- $674,295
- Price Change
- ▲ $32,300 1776040841
- Days on Market
- 546
- Status
- ACTIVE
- MLS#
- NJME2055832
- Bedrooms
- 3
- Bathrooms
- 3
- Full Baths
- 2
- Half Baths
- 1
- Living Area
- 2,198
- Style
- Farmhouse/National Folk
- Year Built
- 2026
- County
- Mercer
- School District
- West Windsor-Plainsboro Regional
Property Description
Looking for the perfect size home for your active adult life (55+ Active Adults) this beautiful Cloverhill floorplan is perfectly crafted to fit your lifestyle and is waiting for you to make it your own. With nearly 2,200 sq ft plus a full basement waiting to be finished, this home is yours to build to your liking. Complementing the well-designed kitchen is a center island plus plenty of counter space. The casual dining area is adjacent to the kitchen and provides a convenient and intimate setting. The two story foyer and great room provide a beautiful atmosphere. The 2nd floor is equally exciting, with a spacious loft, 2 additional bedrooms, a full bath and a plenty of closet space. The resort type amenities and low maintenance lifestyle including lawn care and snow removal are just a few of the benefits of this great community. Explore everything this exceptional home has to offer and schedule your appointment today!
Additional Information
- Area
- West Windsor Twp (21113)
- Subdivision
- Regency At West Windsor
- HOA Fee
- $554
- HOA Frequency
- Monthly
- Interior Features
- Attic, Bathroom - Tub Shower, Bathroom - Walk-In Shower, Combination Dining/Living, Efficiency, Entry Level Bedroom, Family Room Off Kitchen, Floor Plan - Open, Kitchen - Gourmet, Primary Bath(s), Recessed Lighting, Walk-in Closet(s)
- Amenities
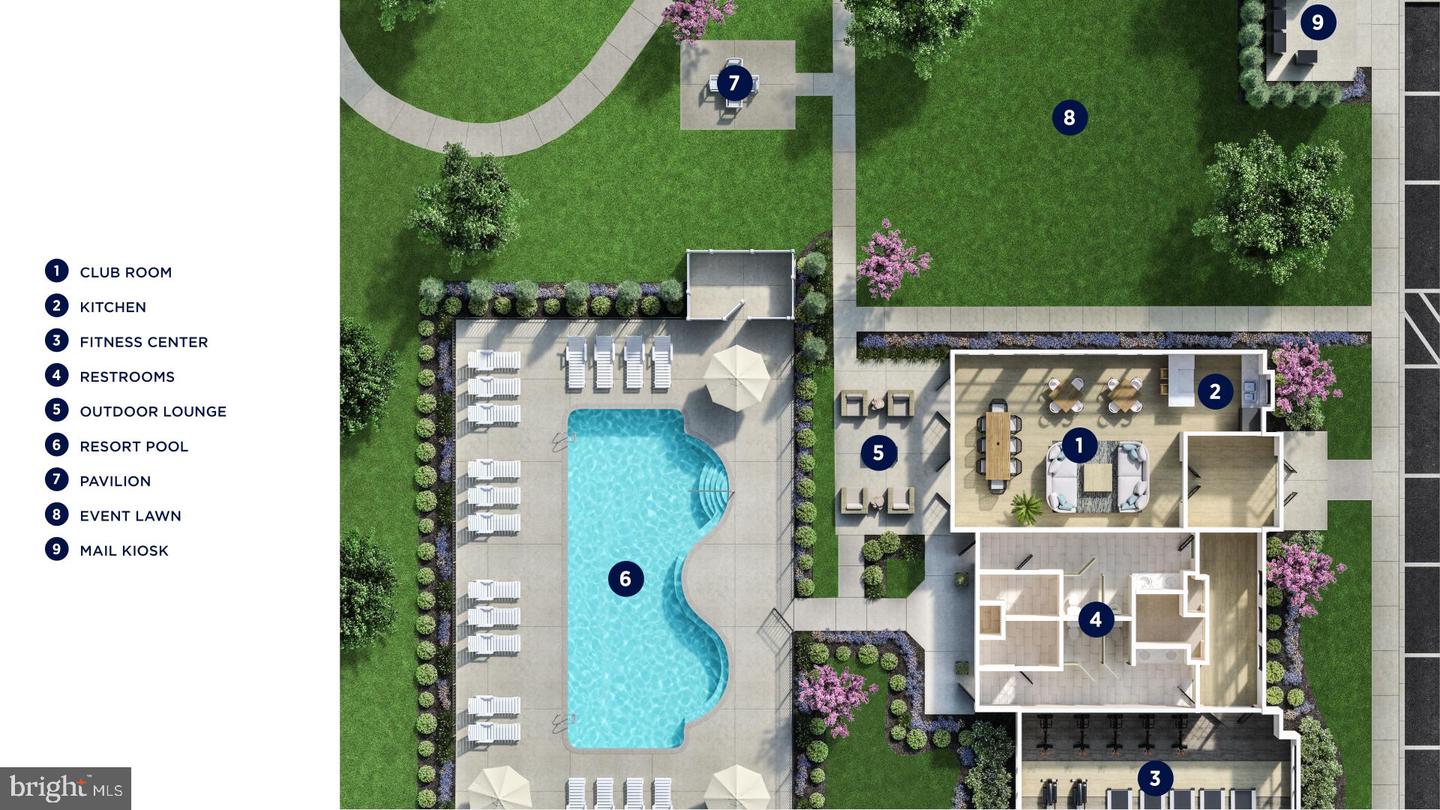
- Club House, Common Grounds, Community Center, Exercise Room, Fitness Center, Jog/Walk Path, Meeting Room, Pool - Outdoor, Swimming Pool
- School District
- West Windsor-Plainsboro Regional
- Flooring
- Carpet, Luxury Vinyl Plank, Engineered Wood, Tile/Brick
- Garage
- Yes
- Garage Spaces
- 2
- Exterior Features
- Exterior Lighting, Lawn Sprinkler, Sidewalks
- Community Amenities
- Club House, Common Grounds, Community Center, Exercise Room, Fitness Center, Jog/Walk Path, Meeting Room, Pool - Outdoor, Swimming Pool
- View
- Garden/Lawn
- Heating
- Forced Air
- Heating Fuel
- Natural Gas
- Cooling
- Central A/C
- Roof
- Shingle
- Utilities
- Under Ground, Cable TV, Phone
- Water
- Public
- Sewer
- Public Sewer
Mortgage Calculator
Listing courtesy of Toll Brothers Real Estate. Contact: 9085371915