54 Hodge Road, Princeton, NJ 08540
- $2,500,000
- 5
- BD
- 4
- BA
- Sold Price
- $2,500,000
- List Price
- $2,595,000
- Closing Date
- Feb 10, 2026
- Days on Market
- 35
- Status
- CLOSED
- MLS#
- NJME2065884
- Bedrooms
- 5
- Bathrooms
- 4
- Full Baths
- 3
- Half Baths
- 1
- Lot Size (Acres)
- 0.52
- Style
- Craftsman, Colonial
- Year Built
- 1904
- County
- Mercer
- School District
- Princeton Regional Schools
Property Description
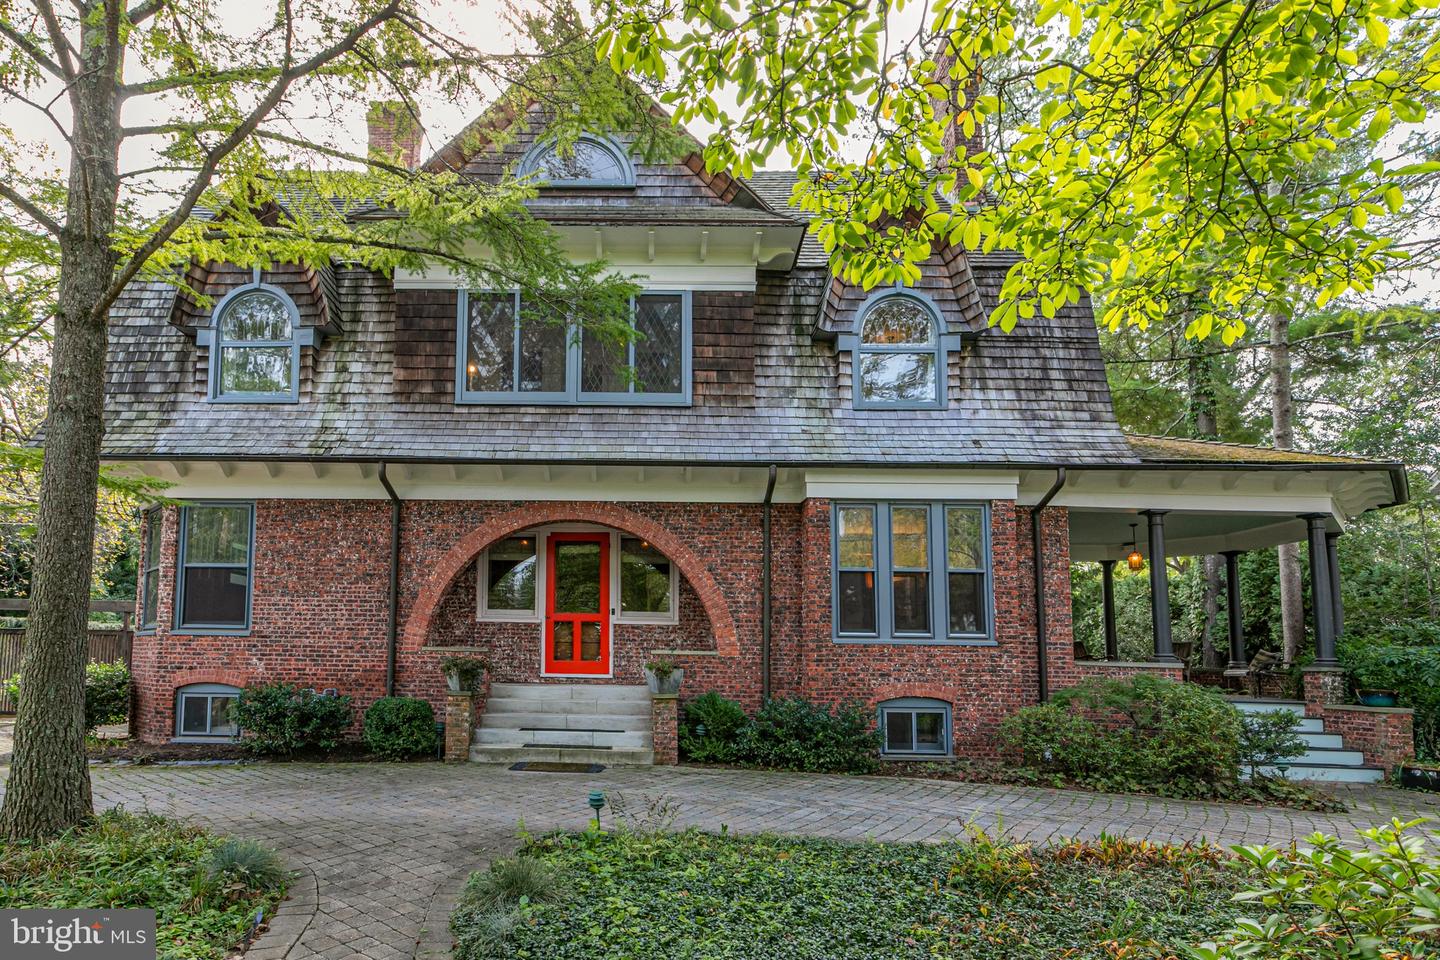
On one of Princeton’s most distinguished Western Section streets sits this rare brick turn-of-the-century Craftsman gem - a perfect melding of Edwardian style with modern versatility. Refined, yet so very comfortable and just the right size. With preserved original millwork, pocket doors, built-in cabinetry, high ceilings, leaded glass windows and wood floors throughout, every room displays the detailed craftsmanship of the era. Distinctive fireplaces in both the living and dining rooms create warm and inviting spaces for gatherings of family and friends. Two major renovations were conducted by the current owners. Interior renovations by architect Max Hayden, followed by exterior renovations by Andrew Sheldon, were all executed over time by builder Glen Doyle. The kitchen was thoughtfully opened, creating a sunny breakfast room and access to a rear interior staircase, patio, decks and lush backyard. Renovated from top-to-bottom using: custom cabinetry hand-built in Vermont, a copper range hood, Wolf professional range, grand center island and wonderful banquette, the kitchen fits this house perfectly. The useful butler’s pantry and powder room lie adjacent. A spacious entry foyer presents the main staircase which connects all three light and airy levels. Bedrooms span the two upper floors, along with two home offices and a sweet nostalgic sleeping porch. Five large bedrooms, three full baths and one half bath ensure comfort for everyone, while the basement offers additional spaces for utilities, storage and creative pursuits. A wonderful covered side porch, two tiered decks, a walled stone patio and the beautifully landscaped backyard frame the exterior, while a custom storybook shed, added by the current owners, awaits whatever you wish it to be: garden shed, studio, playhouse, etc. With its premiere Princeton in-town location and its close proximity to Princeton University, all downtown amenities and commuter trains, this property is certainly not to be missed!
Additional Information
- Area
- Princeton (21114)
- Subdivision
- None Available
- Taxes
- $43281
- Interior Features
- Additional Stairway, Attic/House Fan, Bathroom - Stall Shower, Bathroom - Walk-In Shower, Breakfast Area, Built-Ins, Butlers Pantry, Chair Railings, Crown Moldings, Family Room Off Kitchen, Formal/Separate Dining Room, Kitchen - Eat-In, Kitchen - Island, Primary Bath(s), Recessed Lighting, Solar Tube(s), Stain/Lead Glass, Wainscotting, Walk-in Closet(s), Window Treatments, Wood Floors
- School District
- Princeton Regional Schools
- Middle School
- John Witherspoon M.S.
- High School
- Princeton H.S.
- Fireplaces
- 2
- Fireplace Description
- Brick, Mantel(s)
- Flooring
- Hardwood, Ceramic Tile
- Exterior Features
- Extensive Hardscape, Exterior Lighting, Outbuilding(s), Sidewalks, Gutter System, Underground Lawn Sprinkler
- Heating
- Steam, Radiator
- Heating Fuel
- Oil, Natural Gas Available
- Cooling
- Central A/C
- Roof
- Shake, Shingle
- Utilities
- Cable TV
- Water
- Public
- Sewer
- Public Sewer
Mortgage Calculator
Listing Courtesy Of Callaway Henderson Sotheby's Int'l-Princeton, Contact:
Listing courtesy of Callaway Henderson Sotheby's Int'l-Princeton. Contact:
Selling Office: .