212 Ingleside Ave, Pennington, NJ 08534
- $1,100,000
- 4
- BD
- 4
- BA
- 2,878
- SqFt









- List Price
- $1,100,000
- Days on Market
- 257
- Status
- ACTIVE
- MLS#
- NJME2069518
- Bedrooms
- 4
- Bathrooms
- 4
- Full Baths
- 3
- Half Baths
- 1
- Living Area
- 2,878
- Lot Size (Acres)
- 1.6
- Style
- Colonial
- Year Built
- 2025
- County
- Mercer
- School District
- Hopewell Valley Regional Schools
Property Description
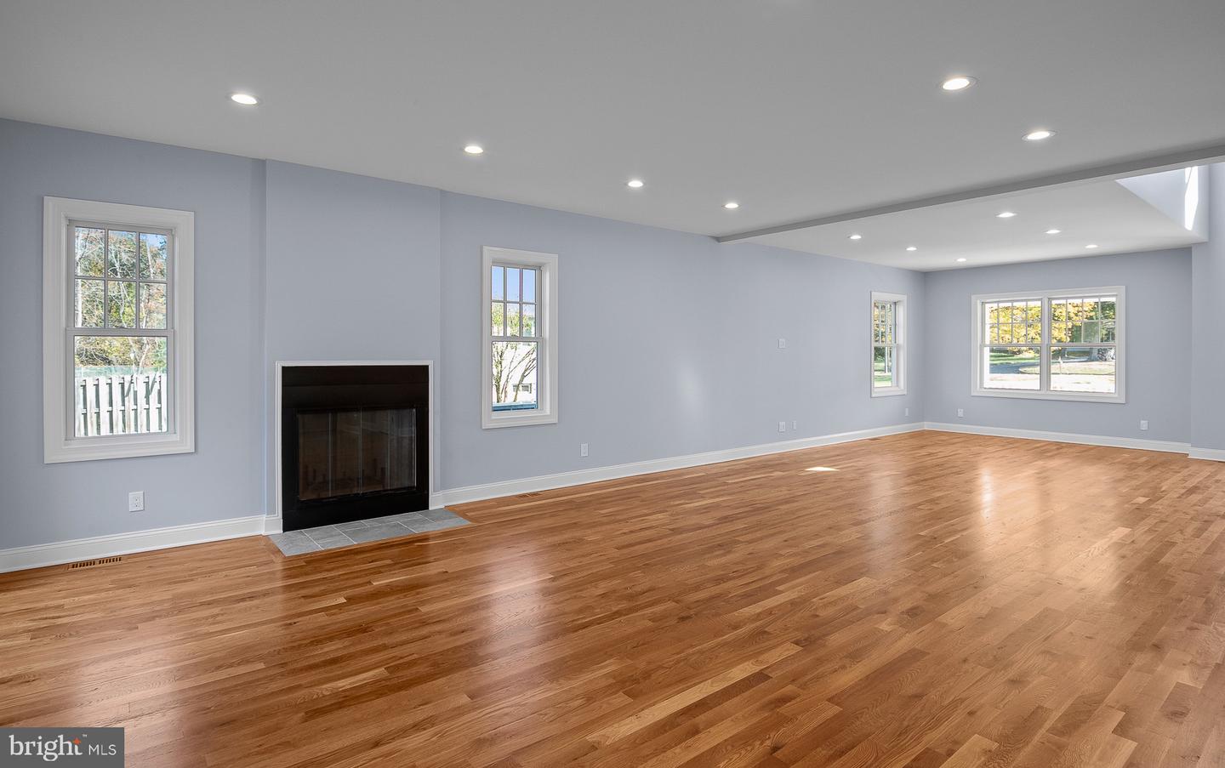
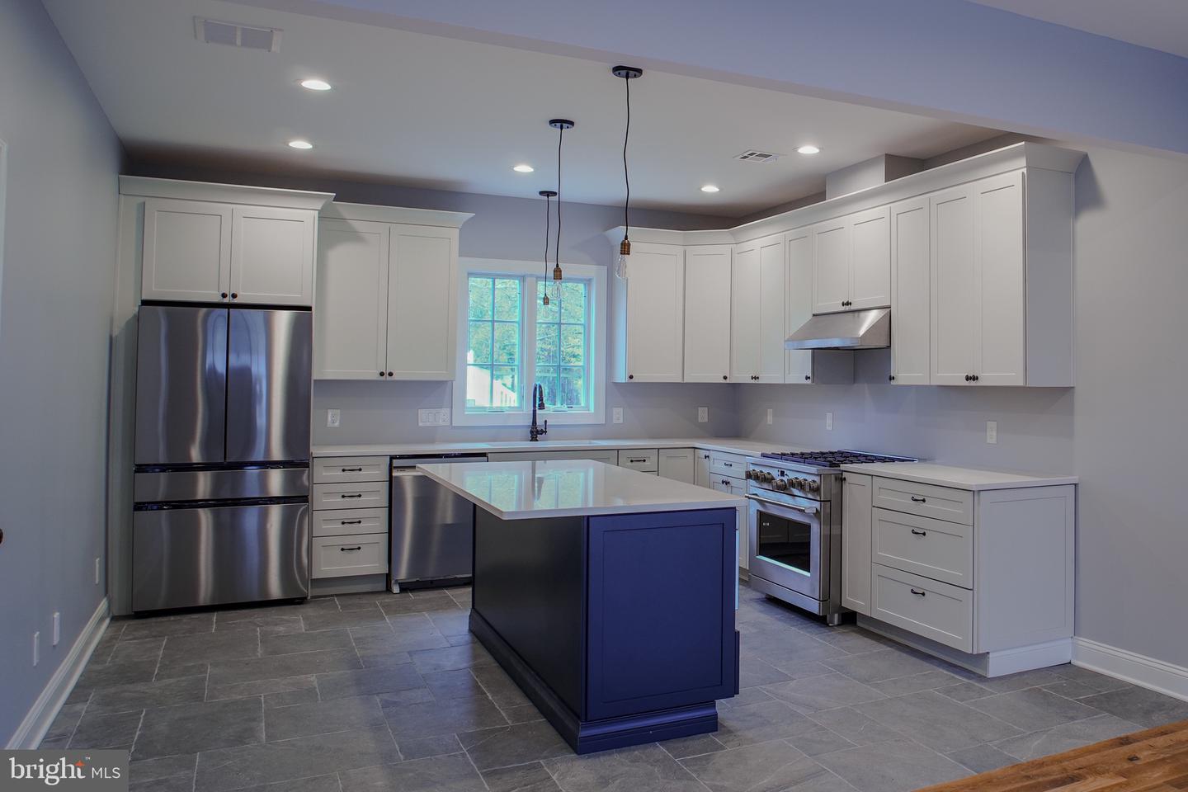
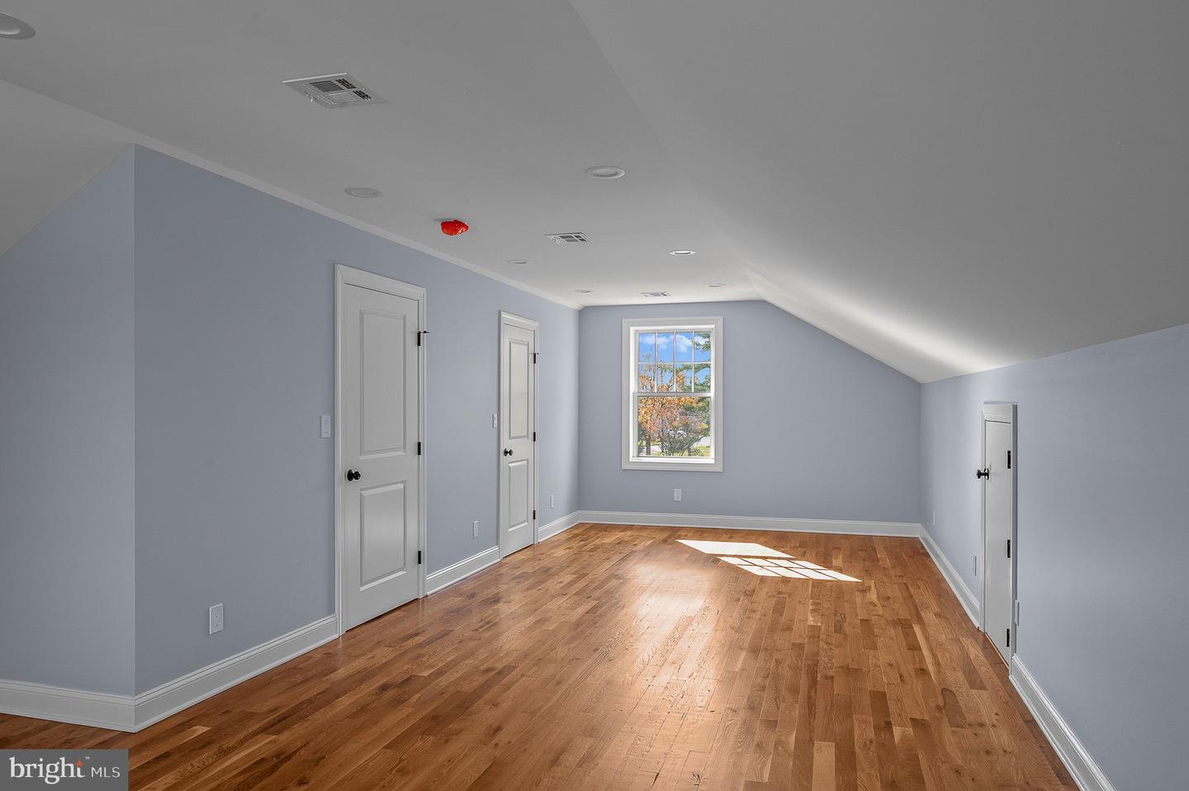
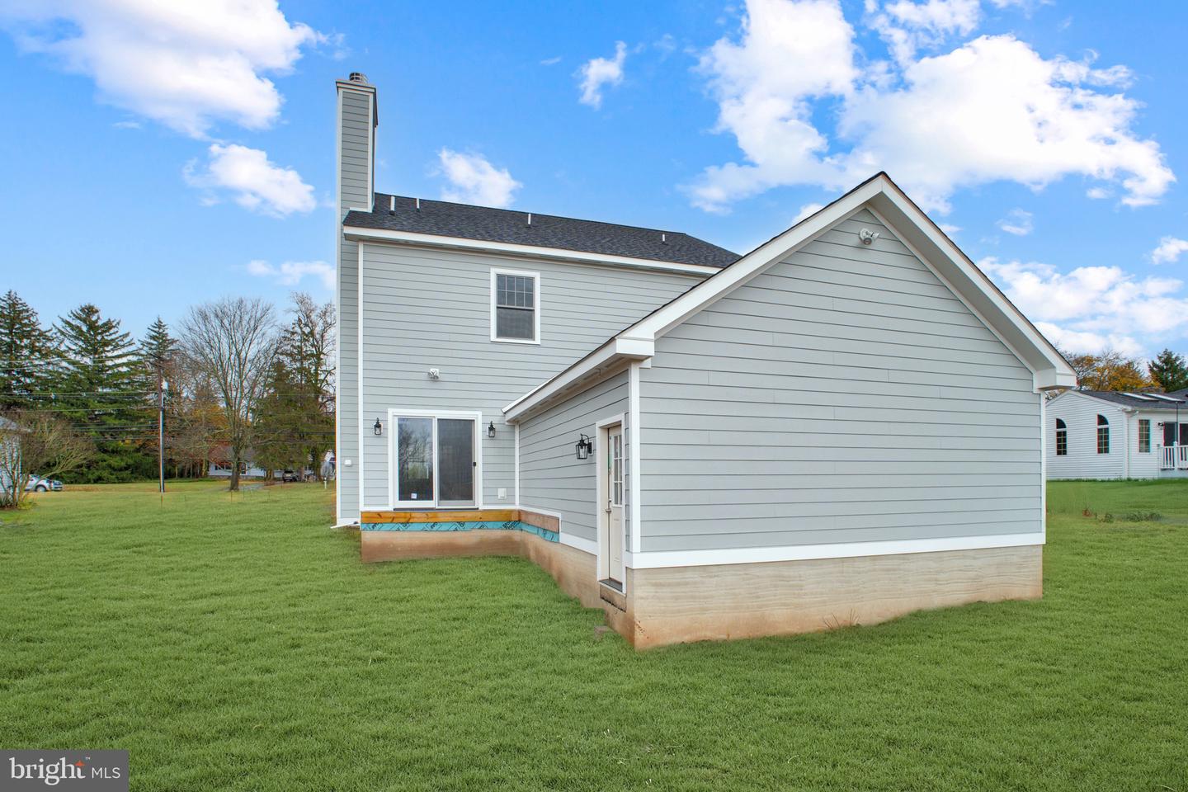
Experience the height of craftsmanship and comfort in this brand-new Meisenbacher Homes custom build, now fully completed and ready for its first owners. Situated in the highly desirable Pennington section of Hopewell Township, this 4-bedroom, 3-bath residence blends timeless design, advanced systems, and luxury finishes into one exceptional home. Offering 2,878 square feet of finished living space, plus a full basement and attached 2-car garage, the home features a thoughtful, modern layout with 9-foot ceilings in the basement and on both the first and second floors and a light-filled open concept ideal for everyday living and entertaining. The family room, dining area, and designer kitchen flow seamlessly together, creating a warm yet refined central gathering space. A standout feature of the main level is a private first-floor bedroom suite with full bath, ideal for guests, multigenerational living, or a dedicated home office. The bathroom is intelligently designed with dual access—serving as an ensuite for the bedroom while also functioning as a Jack-and-Jill style bath with a separate hallway entrance for general first-floor use. This flexible layout adds both convenience and long-term versatility rarely found in new construction. The gourmet kitchen is a true showpiece, equipped with premium appliances including:
Additional Information
- Area
- Hopewell Twp (21106)
- Subdivision
- None Available
- Taxes
- $3770
- Interior Features
- Air Filter System, Central Vacuum, Combination Dining/Living, Crown Moldings, Entry Level Bedroom, Floor Plan - Open, Kitchen - Eat-In, Recessed Lighting
- School District
- Hopewell Valley Regional Schools
- Fireplaces
- 1
- Fireplace Description
- Wood
- Flooring
- Hardwood, Tile/Brick
- Garage
- Yes
- Garage Spaces
- 2
- Heating
- Forced Air, Programmable Thermostat
- Heating Fuel
- Natural Gas
- Cooling
- Central A/C
- Roof
- Asphalt
- Utilities
- Cable TV Available, Electric Available
- Water
- Well
- Sewer
- Septic = # of BR
Mortgage Calculator
Listing courtesy of Your Town Realty. Contact: 8556002465