33 Rosedale Rd, Princeton, NJ 08540
- $2,389,000
- 5
- BD
- 6
- BA
- 5,692
- SqFt




- List Price
- $2,389,000
- Price Change
- ▼ $59,000 1778617295
- Days on Market
- 265
- Status
- ACTIVE
- MLS#
- NJME2071772
- Bedrooms
- 5
- Bathrooms
- 6
- Full Baths
- 5
- Half Baths
- 1
- Living Area
- 5,692
- Lot Size (Acres)
- 2.07
- Style
- Other
- Year Built
- 1929
- County
- Mercer
- School District
- Princeton Regional Schools
Property Description
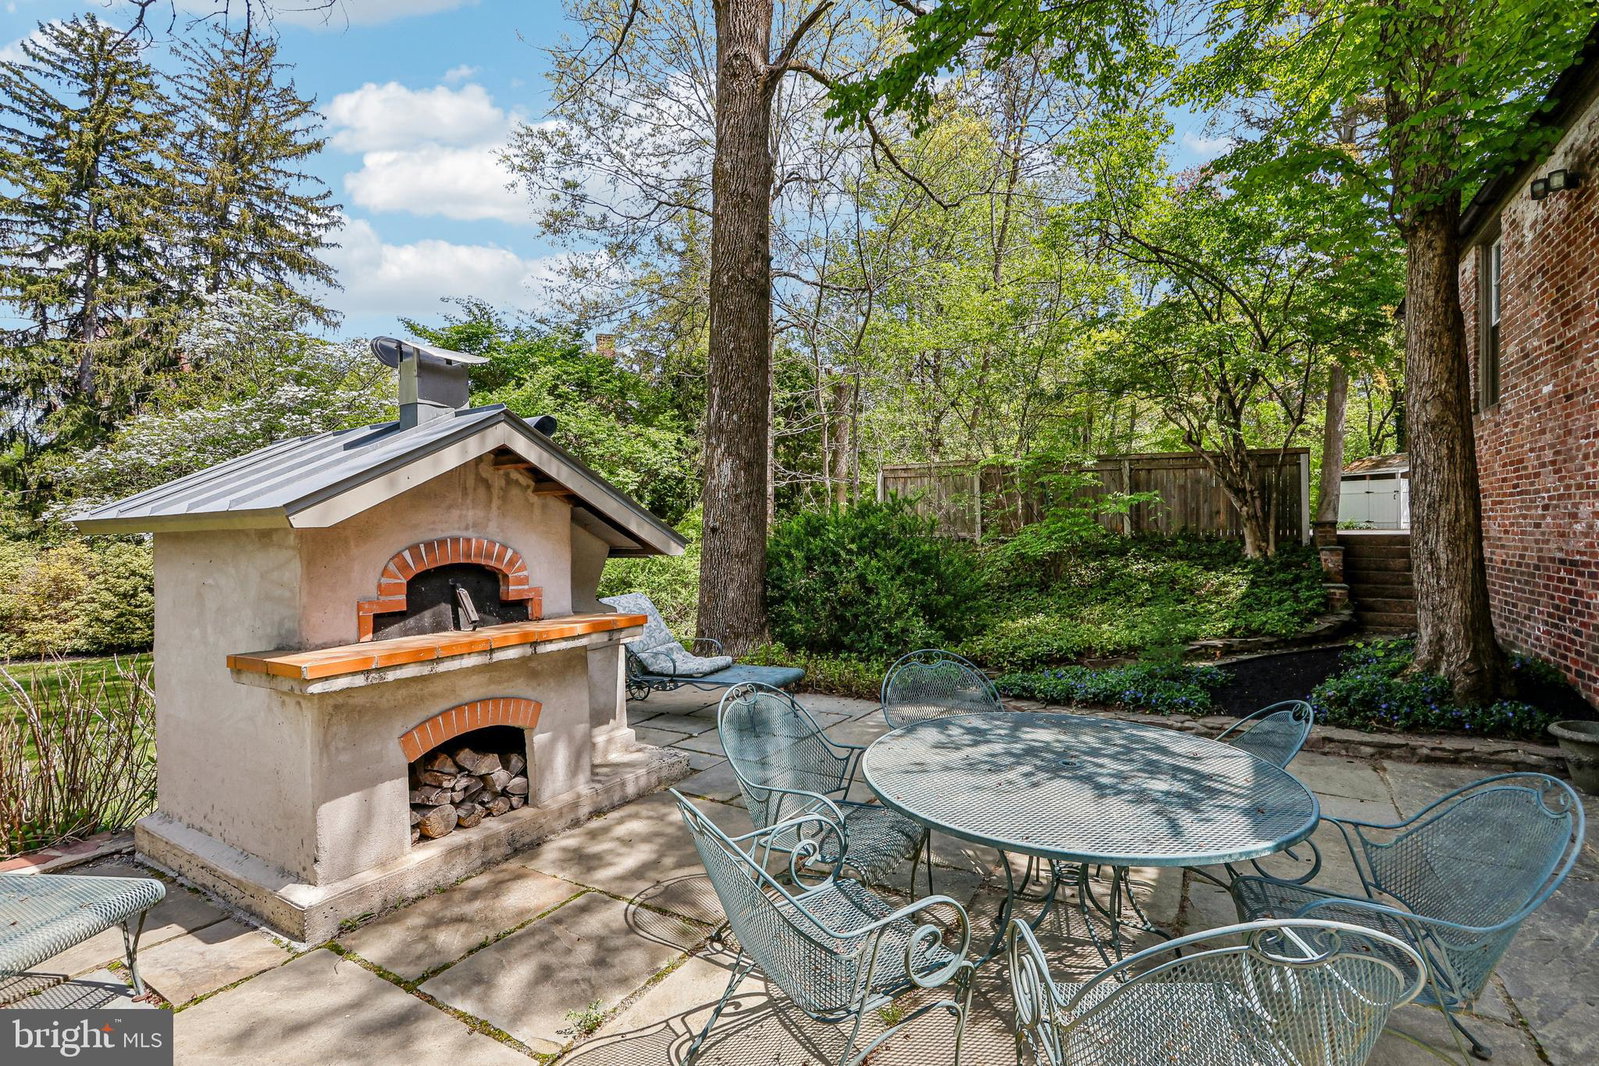
Designed by renowned Princeton architect and professor Francis Comstock, this Western Section unique home was built as his residence in 1929. Second owner, artist Miriam Whitney Coletti incorporated mid-century modern features during her 50-year tenure. This one-of-a-kind, 5 bedroom and 5.5 bath gracious home juxtaposes traditional with transitional. Entering the Welcome gate, you are transported to a charming Tuscan courtyard with trumpet-vine covered brick arches and fountain. The clavo-trimmed front door opens into a foyer that provides access to the beautiful new addition through French doors, and the original main house. This private addition boasts a large living room with walnut floors, coffered ceiling and French doors that open into the yard. The exquisite oak library, designed around circa 1800s antique glass-door bookcases imported from London, features a double-sided gas fireplace shared with the living room, hickory floors with compass rose inlay and additional built-in open bookcases. As you exit the library to a separate entrance from the courtyard, the mudroom with beadboard lockers opens to a half-turn staircase descending to a finished 9' ceiling basement with a second family room, full bath and gym. The addition is equipped with a tankless water tank, high velocity HVAC and generator. No detail was spared in this stunning addition with custom millwork and doors to match the original house. Entering the main house, the long hallway showcases original marble floors, key-motif ceiling trim, and full-height French doors that access the courtyard. The first floor features a large dining room with wainscoting and domed bamboo alcove opening through French doors to the fountain in the courtyard, cozy kitchen with breakfast area and butler's pantry, large family room with wood-burning double-sided fireplace to breakfast area and a wall of ceiling-to-floor windows and sliding door accessing an elevated bluestone patio and expansive backyard, quaint brick-wall sunroom with arched window and door, a second office with half bath and an ensuite bedroom with original claw-foot tub. From the foyer, the main staircase with key-motif iron balustrade leads to a separate ante space with a bedroom, bath, laundry room, and sitting room with pair of sliding doors opening to double balconies. Upstairs main hallway leads to an ensuite bedroom, a second bedroom, and primary suite with gel fireplace and room-width windows spanning wisteria vines and wooded vistas. In addition to the raised patio, steps lead to a private ground-level bluestone patio sitting area and second patio with pizza oven and grill, and hot tub. Beautiful seasonal plantings provide color for months in this park-like setting. Ideal home for entertaining both large and small gatherings. Cocktails in the courtyard followed by dinner in the dining room and dessert on the patio overlooking the beautiful gardens. You may be the only owners in Princeton to host your own home-baked pizza parties! Close to Greenway Meadows and downtown Princeton. Top ranked Princeton Public Schools.
Additional Information
- Area
- Princeton (21114)
- Subdivision
- Western
- Interior Features
- Multiple Staircases, Attic, Shower Stall, Tub Shower, Breakfast Area, Walk-In Pantry, Some Carpeting, Ceiling Fans, Chair Railings, Crown Molding, Entry Level Bedroom, Family Room Off Kitchen, Formal Dining, Recessed Lighting, Wainscoting, Walk-In Closet(s), Whirlpool Tub, Window Treatments, Wood Floors
- School District
- Princeton Regional Schools
- High School
- Princeton H.S.
- Fireplaces
- 3
- Flooring
- Hardwood, Slate/Marble, Slate/Marble, Tile
- Garage Spaces
- 2
- Exterior Features
- Extensive Hardscape, Lighting, Hot Tub, Sprinkler System, Sidewalk, Stone Retaining Walls, Sprinkler System
- View
- Courtyard, Garden, Trees/Woods
- Heating
- Forced Air
- Cooling
- Central Air, Zoned
- Roof
- Metal
- Water
- Public
- Sewer
- Public Sewer, Grinder Pump
How much is your home worth?
...get instant property value now with our House Value Estimator!
Mortgage Calculator
Listing courtesy of The Agency One Rock. Contact: