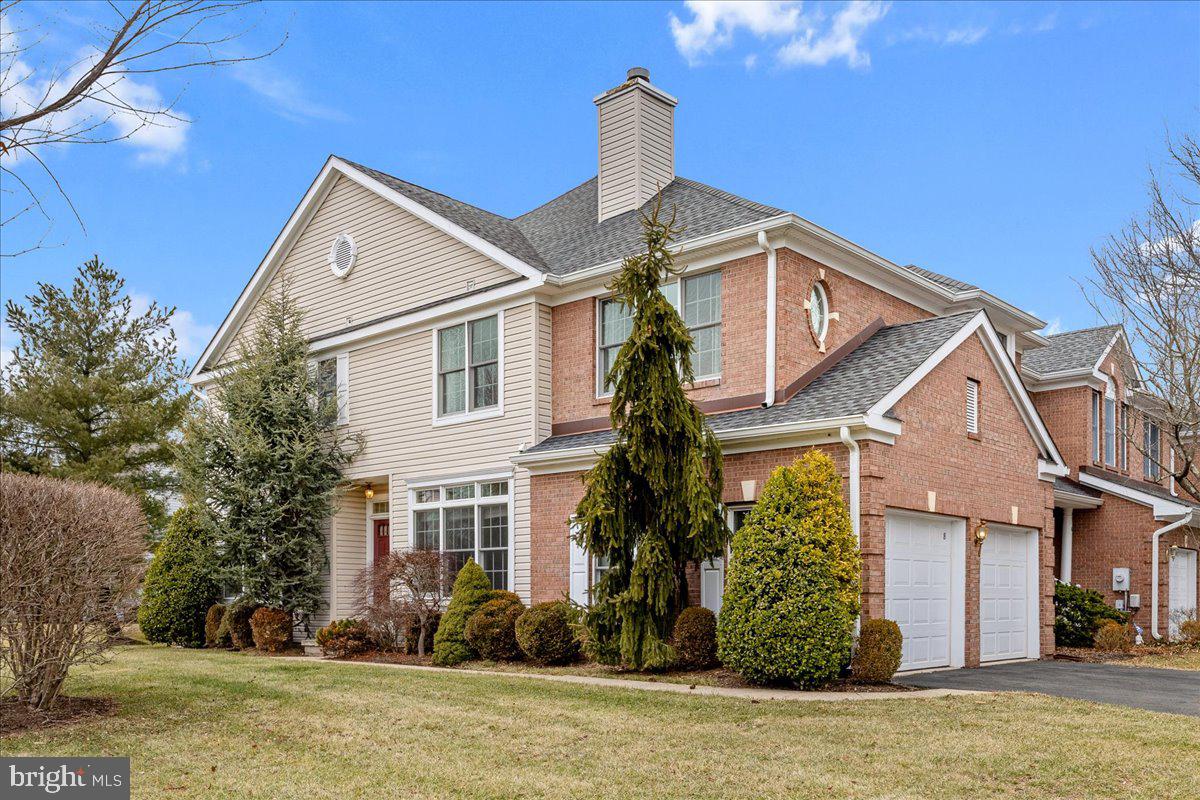
8 Hutchinson Drive, Princeton, NJ 08540
- $1,150,000
- 3
- BD
- 3
- BA
- 2,348
- SqFt
- Sold Price
- $1,150,000
- List Price
- $1,100,000
- Closing Date
- May 11, 2026
- Days on Market
- 51
- Status
- CLOSED
- MLS#
- NJME2072030
- Bedrooms
- 3
- Bathrooms
- 3
- Full Baths
- 2
- Half Baths
- 1
- Living Area
- 2,348
- Lot Size (Acres)
- 0.09
- Style
- Traditional
- Year Built
- 1993
- County
- Mercer
- School District
- Princeton Regional Schools
Property Description
Gorgeous, move-in-ready end-unit townhome in the highly desirable Washington Oaks community, ideally located near BMS, Route 1, the I-295/I-95 corridor, and downtown Princeton. This sun-filled 3-bedroom, 2.5-bath home features hardwood floors throughout and a thoughtfully designed open layout perfect for both everyday living and entertaining. The updated kitchen offers stainless steel appliances, ample cabinetry, and a vented exhaust hood to the exterior. Sliding doors off the kitchen lead to a wood deck, ideal for enjoying warm-weather dining and relaxation. The adjoining family room, anchored by a cozy gas fireplace, creates an inviting space to unwind or host guests, complete with a convenient beverage nook just off the kitchen. A separate living room and formal dining area provide flexible options for work, gatherings, or entertaining. Upstairs, the spacious primary suite features a walk-in closet, fireplace, and private bath. Two additional bedrooms and a full hall bath complete the second level. The finished basement offers substantial bonus space for a media room, home gym, or office, along with additional unfinished storage. An attached garage and convenient laundry room complete this exceptional offering.
Additional Information
- Area
- Princeton (21114)
- Subdivision
- Washington Oaks
- Taxes
- $17064
- HOA Fee
- $292
- HOA Frequency
- Monthly
- Amenities
- Common Grounds, Tennis Courts
- School District
- Princeton Regional Schools
- Elementary School
- Johnson Park
- High School
- Princeton H.S.
- Fireplaces
- 2
- Fireplace Description
- Gas/Propane, Wood
- Garage
- Yes
- Garage Spaces
- 2
- Community Amenities
- Common Grounds, Tennis Courts
- Heating
- Central
- Heating Fuel
- Natural Gas
- Cooling
- Central A/C
- Roof
- Asphalt
- Water
- Public
- Sewer
- Public Sewer
Mortgage Calculator
Listing Courtesy Of Queenston Realty, LLC, Contact:
Listing courtesy of Queenston Realty, LLC. Contact:
Selling Office: .