18 Devonshire Dr, Princeton, NJ 08540
- $1,165,000
- 4
- BD
- 3
- BA
- 2,668
- SqFt




- List Price
- $1,165,000
- Price Change
- ▼ $10,000 1779926073
- Days on Market
- 107
- Status
- ACTIVE
- MLS#
- NJME2073054
- Bedrooms
- 4
- Bathrooms
- 3
- Full Baths
- 2
- Half Baths
- 1
- Living Area
- 2,668
- Lot Size (Acres)
- 0.13
- Style
- Colonial
- Year Built
- 2007
- County
- Mercer
- School District
- West Windsor-Plainsboro Regional
Property Description
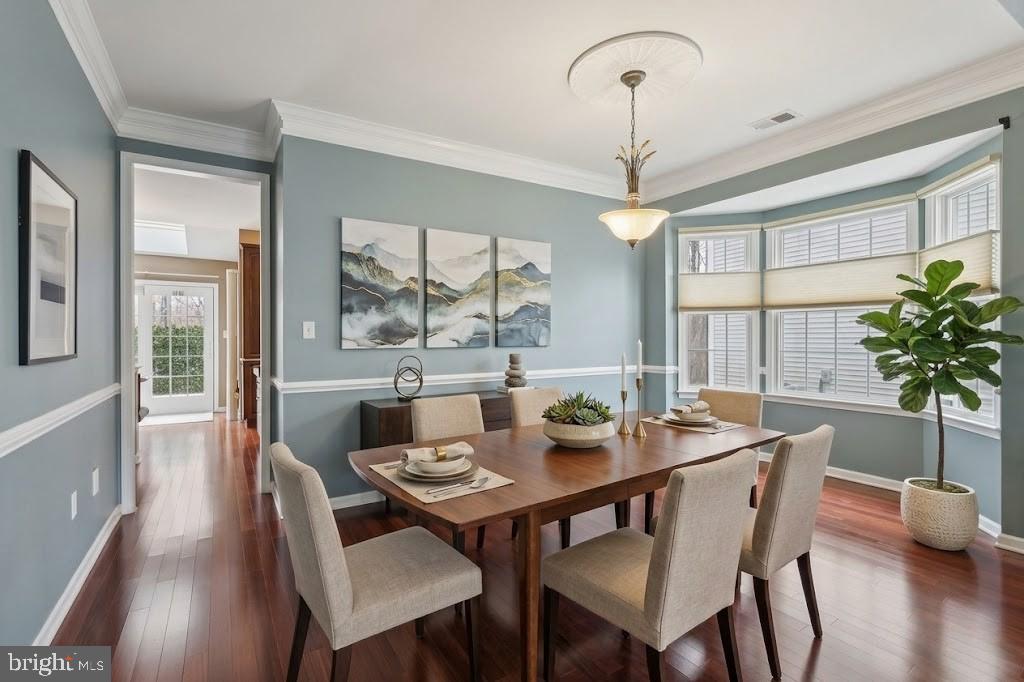
Welcome to 18 Devonshire Dr, nestled in the highly sought-after community of The Estates at Princeton Junction. This beautifully maintained home offers an exceptional blend of comfort, thoughtful upgrades, and modern convenience in one of the area’s most desirable neighborhoods. Step inside to a bright and inviting main level featuring a well-designed layout ideal for both everyday living and entertaining. The living and dining rooms showcase gleaming hardwood floors, creating an elegant and welcoming atmosphere. The kitchen is a true standout, featuring maple cabinetry, granite countertops, a double wall oven, and a custom coffee station complete with wine racks. Premium additions include edge-lit LED under-cabinet lighting, a eucalyptus edge-grain island chopping block with drawers, a corner spice and cookbook cabinet with hidden trash bin, and ShelfGenie pull-out systems in all lower cabinets and pantry. The charming breakfast nook boasts a custom pedestal table and opens to the backyard, perfect for casual dining or morning coffee. Just off the kitchen, the family room offers a warm and inviting space centered around a fireplace enhanced with custom doors. A thoughtfully upgraded first-floor laundry room features custom cabinetry and a functional utility wall, while a powder room completes the main level. Upstairs, the primary suite serves as a private retreat with a well-appointed en-suite bathroom featuring a soaking tub, dual vanities, and a glass-enclosed shower. Three additional generously sized bedrooms and a full hall bath provide comfortable accommodations for family or guests. Additional highlights include a 2-car garage equipped with overhead storage and a wall hook and shelving system for optimal organization. This home is further enhanced by Hunter Douglas privacy window treatments, a built-in ducted vacuum system with extra-long hose, a reverse osmosis whole-home water filtration system with water softener, and a HALO-LED whole-home in-duct air purifier. Smart and safety upgrades include a Sensi Wi-Fi Smart Thermostat (Energy Star certified, Alexa-compatible), a Rachio WiFi Smart Sprinkler Controller (8-zone irrigation system with app-based scheduling, local weather intelligence, and automatic rain skips), and hardwired Kidde smoke and carbon monoxide detectors with 10-year battery backup and interconnectivity. Step outside to enjoy a maintenance-free gated deck with a privacy screen and ambient string lighting—perfect for relaxing or entertaining—along with a spacious backyard offering endless possibilities. Residents of The Estates at Princeton Junction enjoy access to community amenities, including a swimming pool, all within a peaceful residential setting. Ideally located just minutes from downtown Princeton, Princeton University, shopping, dining, parks, and major commuter routes, the home is also close to the Princeton Junction Train Station for easy access to New York City and Philadelphia. Don’t miss this opportunity to enjoy refined suburban living in a prestigious Princeton-area community known for its charm, convenience, and top-rated schools. Schedule your private showing today!
Additional Information
- Area
- West Windsor Twp (21113)
- Subdivision
- Ests Princeton Junc
- Taxes
- $20088
- HOA Fee
- $80
- HOA Frequency
- Monthly
- Interior Features
- Bathroom - Soaking Tub, Carpet, Dining Area, Family Room Off Kitchen, Primary Bath(s), Wood Floors, Breakfast Area
- Amenities
- Club House, Swimming Pool, Tennis Courts, Tot Lots/Playground
- School District
- West Windsor-Plainsboro Regional
- Fireplaces
- 1
- Fireplace Description
- Fireplace - Glass Doors, Wood
- Garage
- Yes
- Garage Spaces
- 2
- Community Amenities
- Club House, Swimming Pool, Tennis Courts, Tot Lots/Playground
- Heating
- Forced Air
- Heating Fuel
- Natural Gas
- Cooling
- Central A/C
- Water
- Public
- Sewer
- Public Sewer
Mortgage Calculator
Listing courtesy of EXP Realty, LLC. Contact: (866) 201-6210