75 W Shore Dr, Pennington, NJ 08534
- $1,350,000
- 5
- BD
- 3
- BA
- 2,920
- SqFt






- List Price
- $1,350,000
- Days on Market
- 5
- Status
- PENDING
- MLS#
- NJME2075436
- Bedrooms
- 5
- Bathrooms
- 3
- Full Baths
- 2
- Half Baths
- 1
- Living Area
- 2,920
- Lot Size (Acres)
- 1.69
- Style
- Colonial
- Year Built
- 1970
- County
- Mercer
- School District
- Hopewell Valley Regional Schools
Property Description
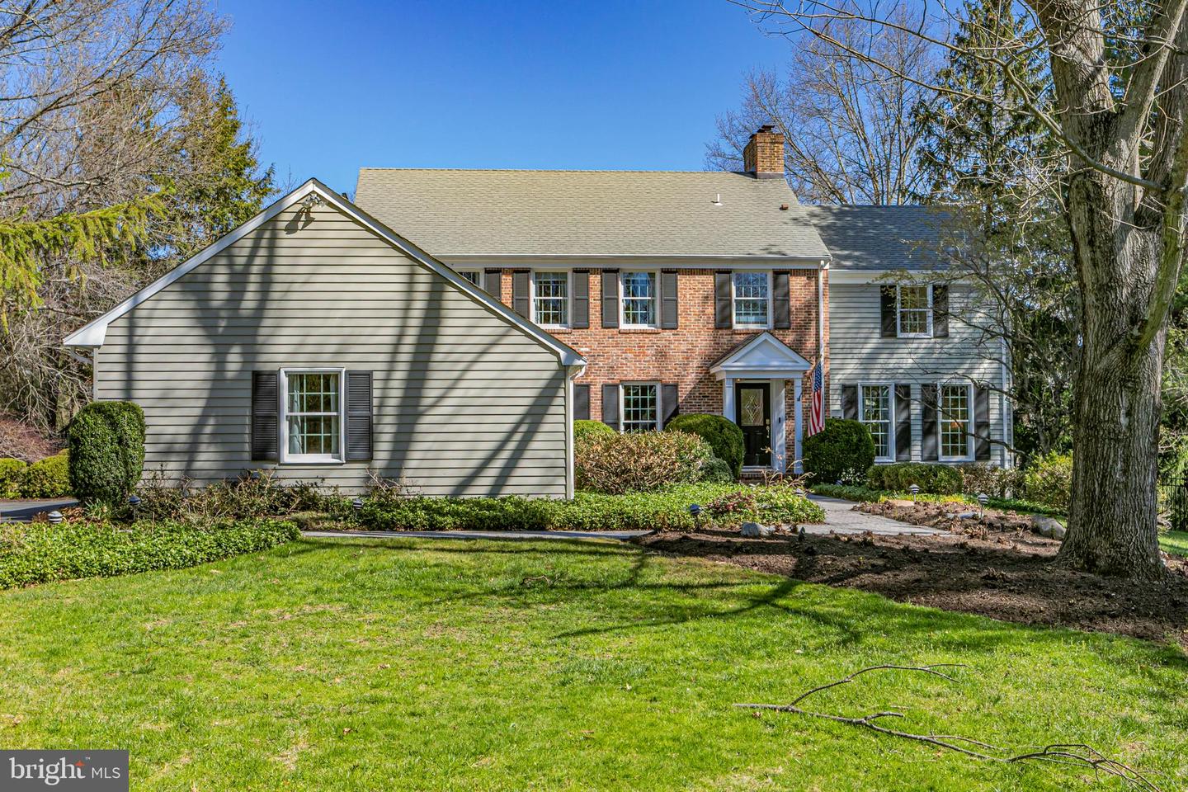
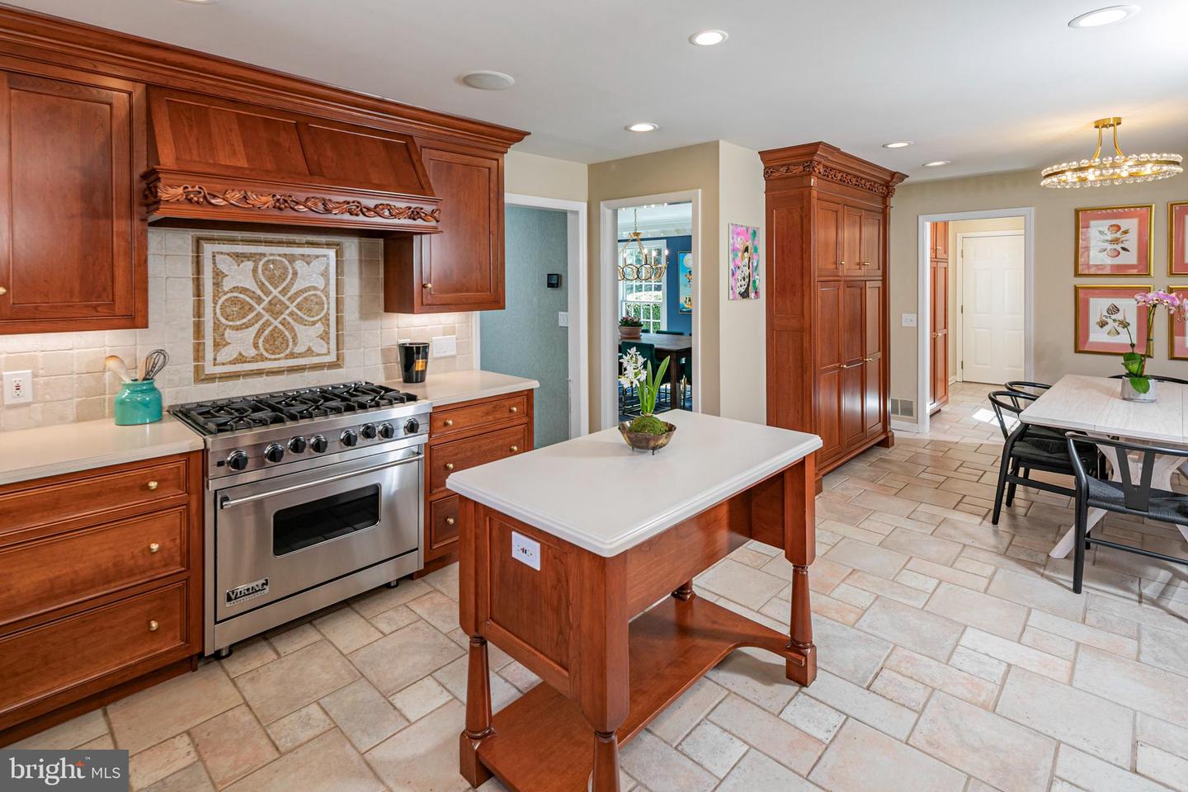
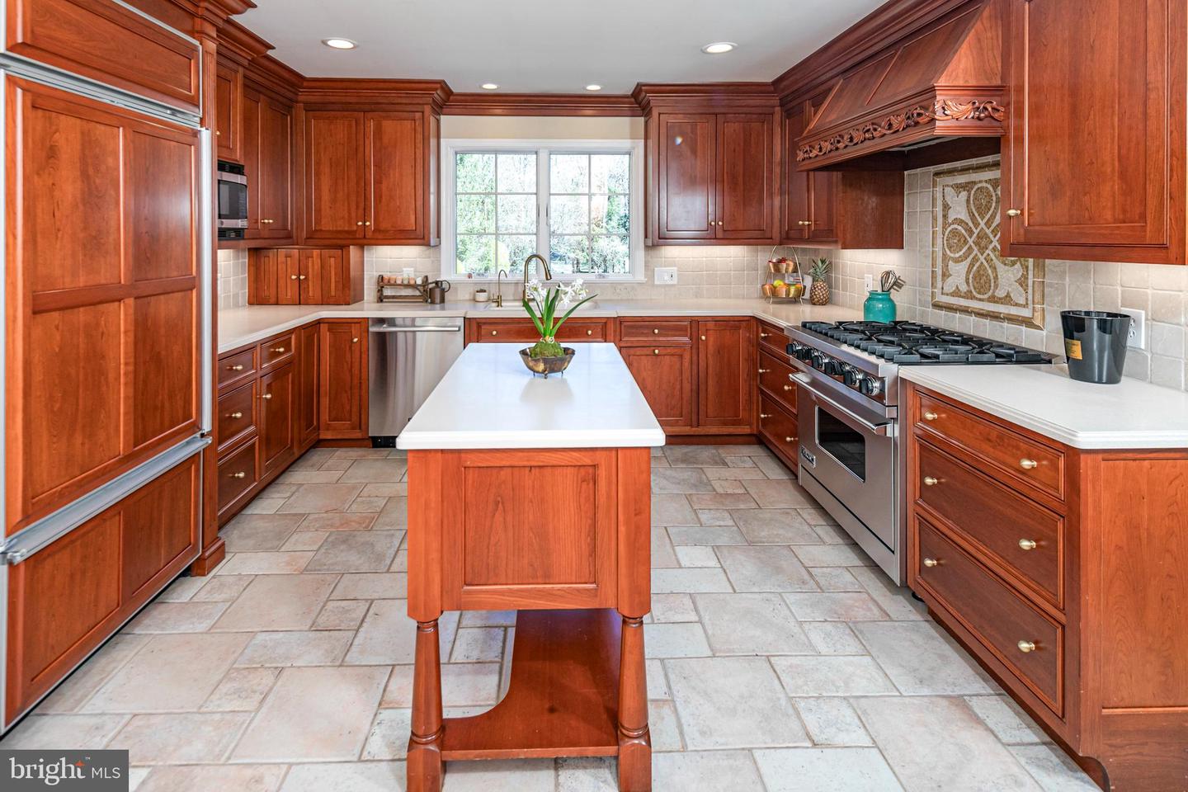
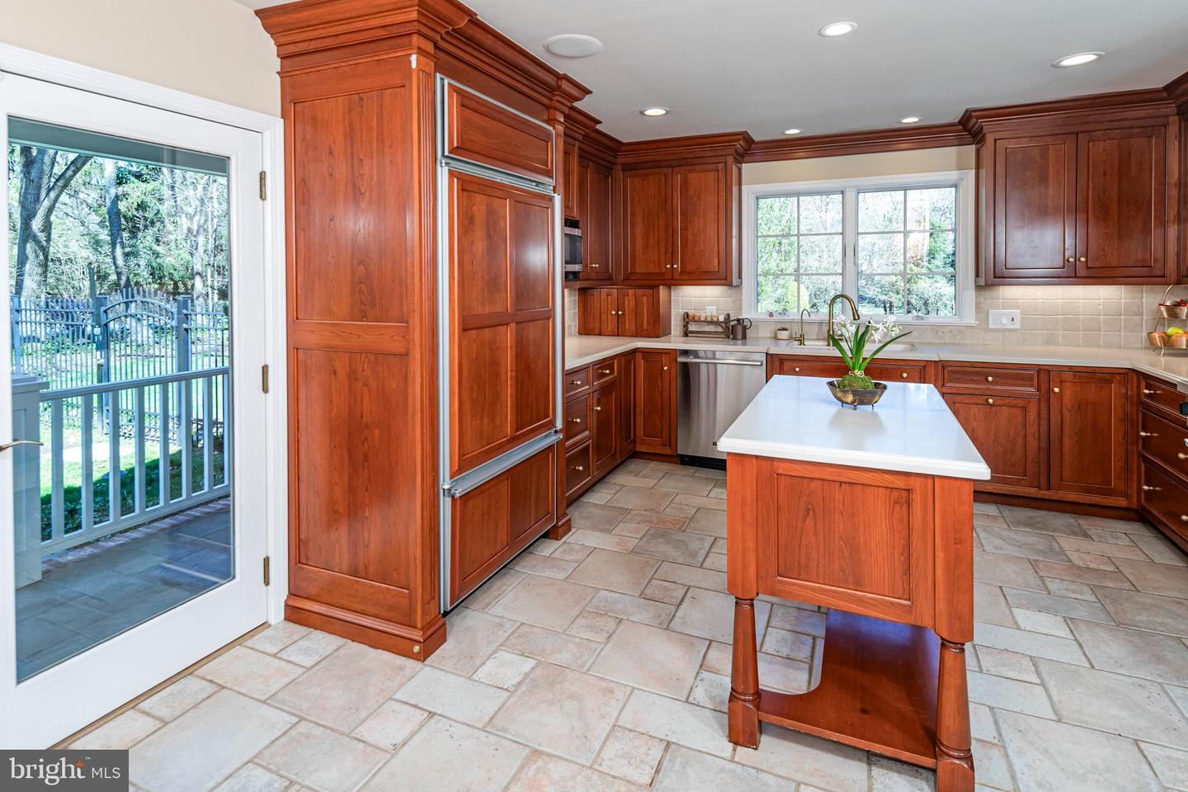
Some homes capture the essence of summer long before the season arrives, and this one does so with effortless sophistication, offering a refined yet relaxed lifestyle in a quiet enclave of Elm Ridge Park where every detail has been thoughtfully considered. The outdoor setting feels like a private resort, anchored by a shimmering heated, saltwater pool and enveloped in lush, manicured landscaping that creates both beauty and seclusion, while a fully appointed pavilion elevates entertaining with ceiling fans, a television-ready lounge area, wood-burning fireplace, built-in refrigeration, and a changing room already plumbed for a future bath. Glass doors from the family room open to a covered patio, creating a seamless transition between indoor and outdoor living. Inside, the home reveals a balance of craftsmanship and ease, with newly finished floors setting a light, refined tone that carries from the formal dining room into an inviting living room with a fireplace and onward to the family room, where a second fireplace and bespoke hand-painted custom cabinetry add depth and distinction. The kitchen is designed as both a showpiece and a gathering space, featuring custom cabinetry that extends into the breakfast room and connects to a well-appointed mudroom with a half bath, while professional-grade appliances support everything from intimate dinners to large-scale parties. Upstairs, five bedrooms offer a collection of beautifully appointed private sanctuaries, each with its own character and quiet luxury, anchored by a serene primary suite with a thoughtfully renovated bath and generous storage. A daylight basement introduces yet another layer of versatility, providing an inviting space for recreation or a cheerful playroom with two full-size windows. The result is a home that feels both meticulously curated and effortlessly livable, a rare and compelling offering in Elm Ridge Park!
Additional Information
- Area
- Hopewell Twp (21106)
- Subdivision
- Elm Ridge Park
- Taxes
- $23137
- Interior Features
- Primary Bath(s), Central Vacuum, Bathroom - Tub Shower, Bathroom - Walk-In Shower, Breakfast Area, Built-Ins, Crown Moldings, Family Room Off Kitchen, Kitchen - Gourmet, Recessed Lighting, Sprinkler System, Walk-in Closet(s), Water Treat System, Wood Floors
- School District
- Hopewell Valley Regional Schools
- Elementary School
- Hopewell E.S.
- Middle School
- Timberlane M.S.
- High School
- Hv Central
- Fireplaces
- 2
- Garage
- Yes
- Garage Spaces
- 3
- Exterior Features
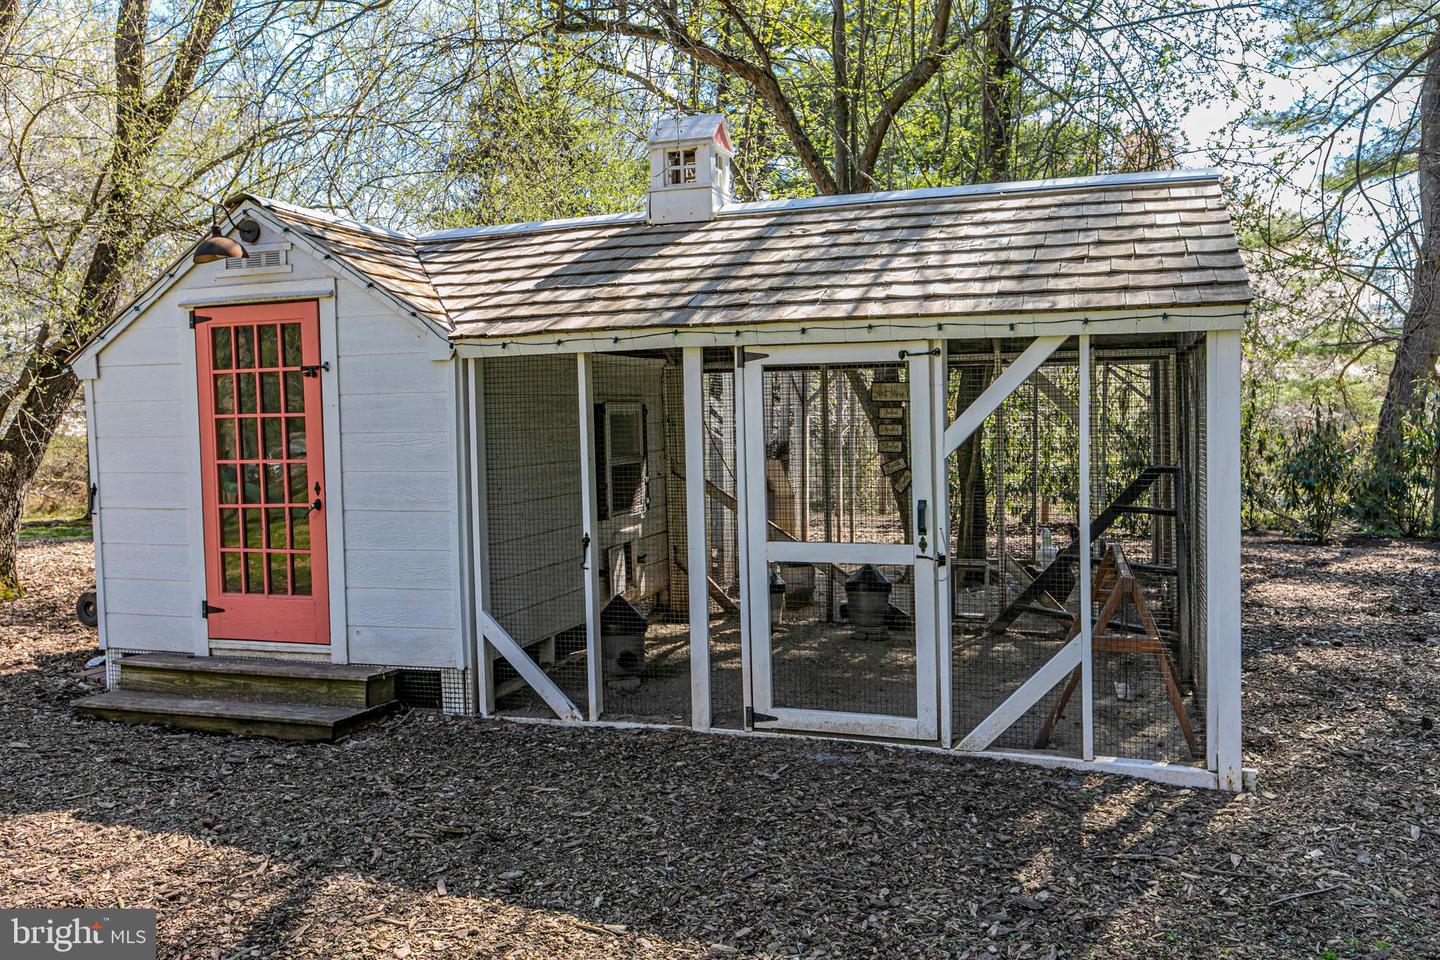
- Extensive Hardscape, Exterior Lighting, Lawn Sprinkler, Outbuilding(s)
- Heating
- Forced Air
- Heating Fuel
- Natural Gas
- Cooling
- Central A/C
- Water
- Well
- Sewer
- On Site Septic
Mortgage Calculator
Listing courtesy of Callaway Henderson Sotheby's Int'l-Princeton. Contact: 6099211050