144 Van Dyke Rd, Hopewell, NJ 08525
- $1,199,000
- 5
- BD
- 5
- BA
- 2,898
- SqFt




- List Price
- $1,199,000
- Days on Market
- 7
- Status
- ACTIVE UNDER CONTRACT
- MLS#
- NJME2076044
- Bedrooms
- 5
- Bathrooms
- 5
- Full Baths
- 4
- Half Baths
- 1
- Living Area
- 2,898
- Lot Size (Acres)
- 1.6099999999999999
- Style
- Colonial, Contemporary
- Year Built
- 2002
- County
- Mercer
- School District
- Hopewell Valley Regional Schools
Property Description
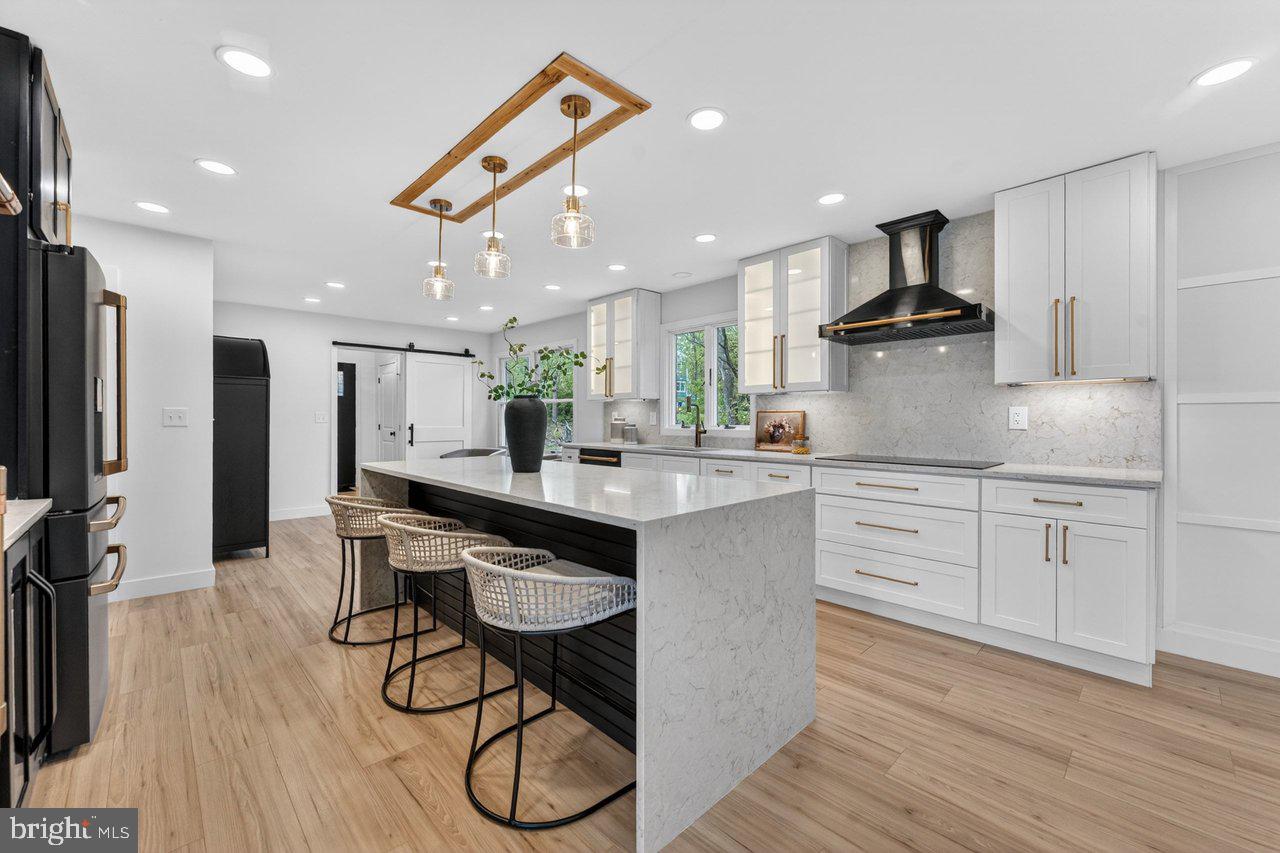
Set quietly along a picturesque stretch in Hopewell, this newly completed residence unfolds as a refined expression of modern luxury—where architectural presence meets thoughtful design across beautifully crafted living space. Privately positioned on 1.61 acres with dual road access, the home offers a rare sense of arrival. Open skies, surrounding greenery, and a stately silhouette create an immediate impression of scale and serenity—an estate-like setting just moments from the vibrancy of nearby Princeton. Inside, natural light pours through oversized windows, illuminating wide-plank flooring, custom millwork, and curated designer lighting. Soaring ceilings and a flowing layout create a seamless balance between grand entertaining and everyday living. At the heart of the home, the kitchen is both striking and inviting. Custom two-tone cabinetry is paired with quartz surfaces that extend from countertop to backsplash, complemented by a premium appliance suite with double wall ovens and an induction cooktop. An expansive island anchors the space, while a refined wet bar enhances the home’s entertaining appeal. Living and dining spaces unfold with intention, anchored by a wood-burning fireplace that brings warmth and character, while a second electric fireplace offers a modern touch in a more intimate setting. A dramatic iron and wood staircase rises through all three levels, serving as a true architectural statement. Upstairs, five bedrooms offer comfort and flexibility, (four bedroom certified septic) including two beautifully appointed primary suites—each a private retreat with spa-inspired baths and generous closet space. Every bathroom reflects a cohesive, elevated aesthetic with clean lines and refined finishes. Thoughtful details continue throughout, including elevated ceiling heights, designer fixtures, dual-zone heating and cooling, energy-efficient systems, new interior and exterior doors, accent lighting, and ceiling fans. Outdoors, an expansive deck extends the living experience—ideal for dining, entertaining, or simply enjoying the peaceful surroundings. An oversized driveway and two-car garage complete the home’s impressive presence. A home designed to be experienced, where craftsmanship, setting, and design come together in effortless harmony. A rare offering in Mercer County, just moments from Princeton, commuter routes, and the charm of Hopewell’s boutiques and dining.
Additional Information
- Area
- Hopewell Twp (21106)
- Subdivision
- None Available
- Taxes
- $19232
- Interior Features
- Bathroom - Soaking Tub, Breakfast Area, Ceiling Fan(s), Dining Area, Family Room Off Kitchen, Kitchen - Country, Kitchen - Eat-In, Primary Bath(s), Recessed Lighting, Skylight(s), Water Treat System, Wood Floors
- School District
- Hopewell Valley Regional Schools
- High School
- Hv Central
- Fireplaces
- 2
- Garage
- Yes
- Garage Spaces
- 2
- Exterior Features
- Extensive Hardscape, Chimney Cap(s), Exterior Lighting, Flood Lights, Gutter System, Stone Retaining Walls, Street Lights
- View
- Trees/Woods
- Heating
- Heat Pump - Electric BackUp
- Heating Fuel
- Electric
- Cooling
- Ceiling Fan(s), Central A/C, Zoned
- Roof
- Asphalt
- Utilities
- Other, Under Ground
- Water
- Well
- Sewer
- On Site Septic
Mortgage Calculator
Listing courtesy of Corcoran Sawyer Smith - Princeton. Contact: 6097371500