147 Carter Rd, Princeton, NJ 08540
- $1,250,000
- 4
- BD
- 5
- BA
- 3,496
- SqFt




- List Price
- $1,250,000
- Price Change
- ▼ $99,000 1787163473
- Days on Market
- 74
- Status
- PENDING
- MLS#
- NJME2079168
- Bedrooms
- 4
- Bathrooms
- 5
- Full Baths
- 4
- Half Baths
- 1
- Living Area
- 3,496
- Lot Size (Acres)
- 1.2
- Style
- Transitional
- Year Built
- 2024
- County
- Mercer
- School District
- Lawrence Township Public Schools
Property Description
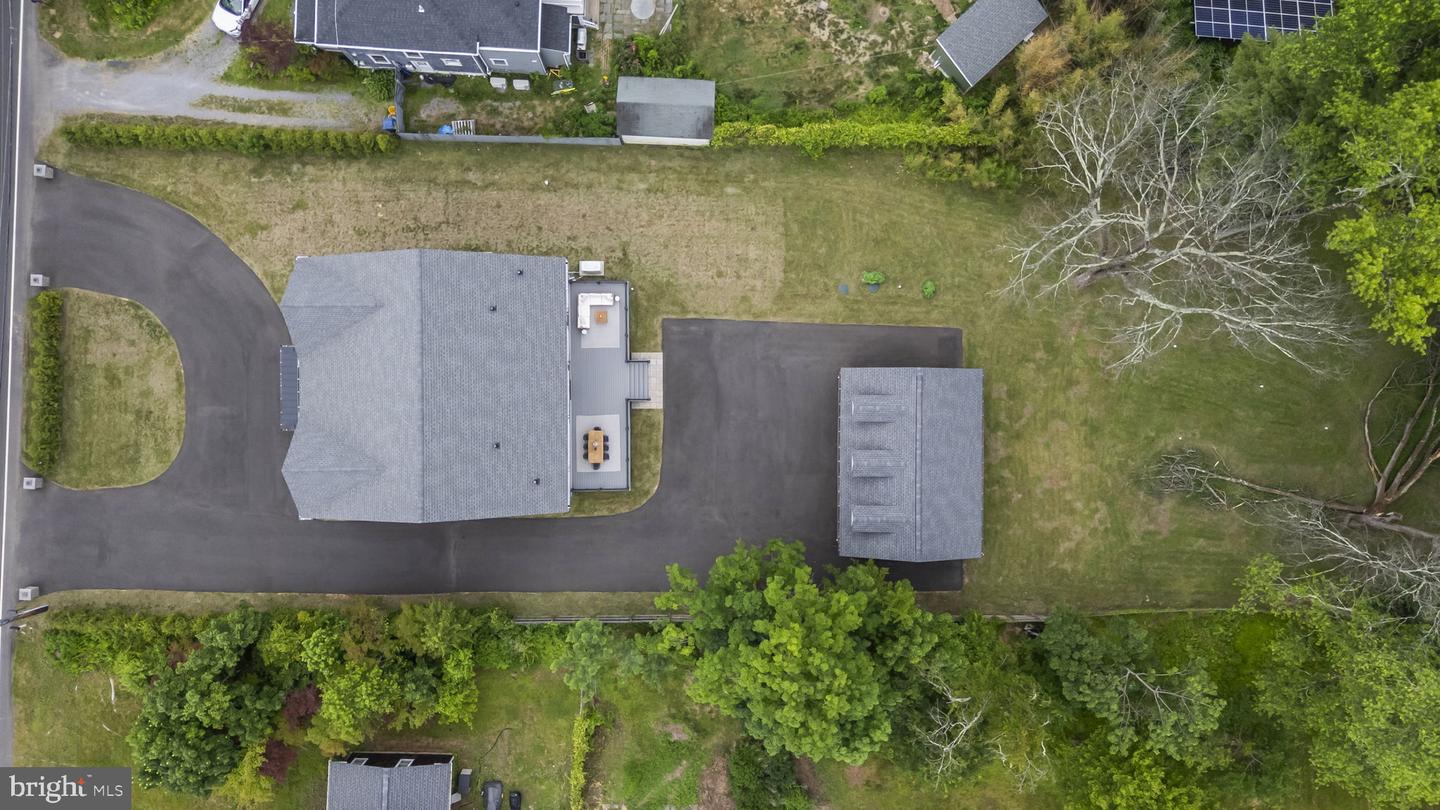
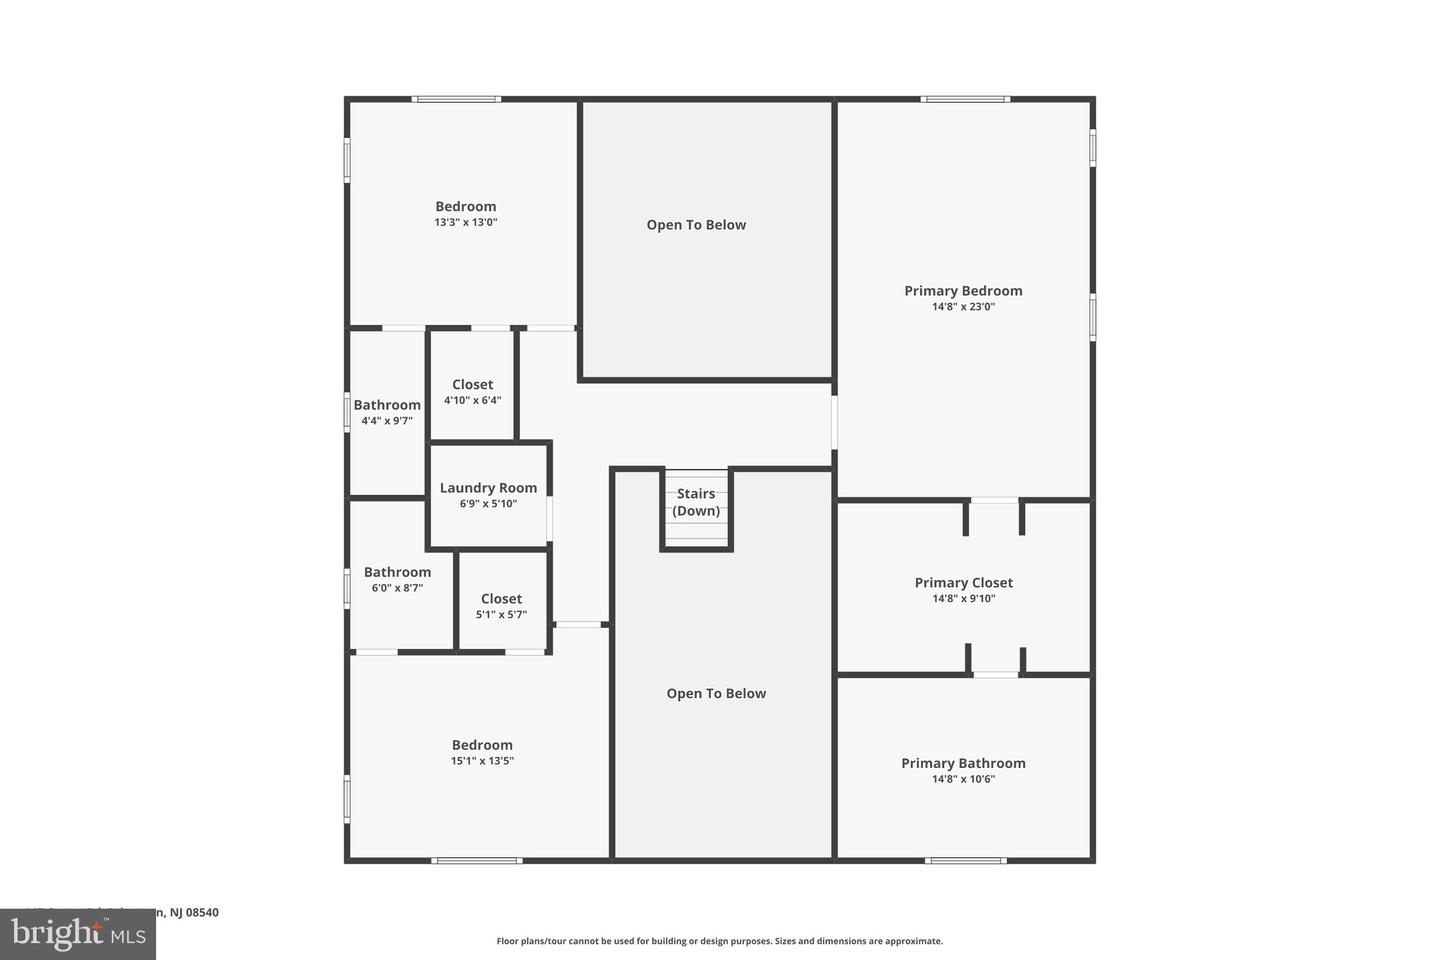
Welcome to this stunning custom-built new construction home set on over an acre of picturesque property, offering the perfect blend of luxury, comfort, and modern design. Featuring 4 bedrooms, 4.5 bathrooms, and a fully finished basement, this exceptional residence was thoughtfully crafted with high-end finishes throughout. A horseshoe driveway and detached 3-car garage create an impressive first impression, while the exterior showcases James Hardie siding, Azek trim, and a striking black metal roof. Inside, a dramatic two-story foyer with a floating staircase sets the tone for the home's contemporary elegance. The gourmet kitchen is designed to impress, featuring custom deep green shaker cabinetry, a waterfall granite island, double ovens, built-in microwave, beverage refrigerator, Samsung touchscreen refrigerator, and premium finishes throughout. Brazilian Hickory hardwood flooring flows across the main level, connecting the spacious living and dining areas to the breathtaking two-story family room with direct access to the composite deck. A rare first-floor primary suite offers convenience and privacy, complete with a beautifully appointed en-suite bath. Upstairs, the luxurious primary retreat features a tray ceiling, dual walk-in closets, and a spa-inspired bathroom with a soaking tub, oversized shower, and double vanity. Each additional bedroom includes its own private bathroom, providing exceptional comfort for family and guests. Additional highlights include a second-floor laundry room, Andersen windows, Generac whole-house generator, brand-new septic system and well, 75-gallon water heater, and four-zone HVAC system. The fully finished basement with 9-foot ceilings offers endless possibilities for recreation, fitness, entertainment, or additional living space. Combining timeless craftsmanship with today's most desirable amenities, this one-of-a-kind home offers an unparalleled living experience in a private and serene setting.
Additional Information
- Area
- Lawrence Twp (21107)
- Subdivision
- None Available
- Taxes
- $5712
- Stories
- 2
- Interior Features
- Air Filter System, Attic, Attic/House Fan, Breakfast Area, Butlers Pantry, Combination Dining/Living, Combination Kitchen/Dining, Combination Kitchen/Living, Dining Area, Efficiency, Family Room Off Kitchen, Floor Plan - Open, Kitchen - Island, Laundry Chute, Pantry, Recessed Lighting, Sound System, Store/Office, Walk-in Closet(s), Upgraded Countertops, Water Treat System, Wood Floors, Window Treatments
- School District
- Lawrence Township Public Schools
- Flooring
- Engineered Wood
- Garage
- Yes
- Garage Spaces
- 3
- Exterior Features
- Exterior Lighting
- Heating
- Forced Air
- Heating Fuel
- Natural Gas
- Cooling
- Central A/C
- Roof
- Asphalt
- Utilities
- Natural Gas Available, Electric Available, Water Available
- Water
- Well
- Sewer
- Private Septic Tank
Mortgage Calculator
Listing courtesy of EXP Realty, LLC. Contact: nj.broker@exprealty.net