160 Sycamore Rd, Princeton, NJ 08540
- $11,000
- 5
- BD
- 4
- BA
- 3,806
- SqFt






- List Price
- $11,000
- Days on Market
- 30
- Status
- ACTIVE
- MLS#
- NJME2079346
- Bedrooms
- 5
- Bathrooms
- 4
- Full Baths
- 4
- Living Area
- 3,806
- Lot Size (Acres)
- 0.5700000000000001
- Style
- Contemporary
- Year Built
- 2014
- County
- Mercer
- School District
- Princeton Regional Schools
Property Description
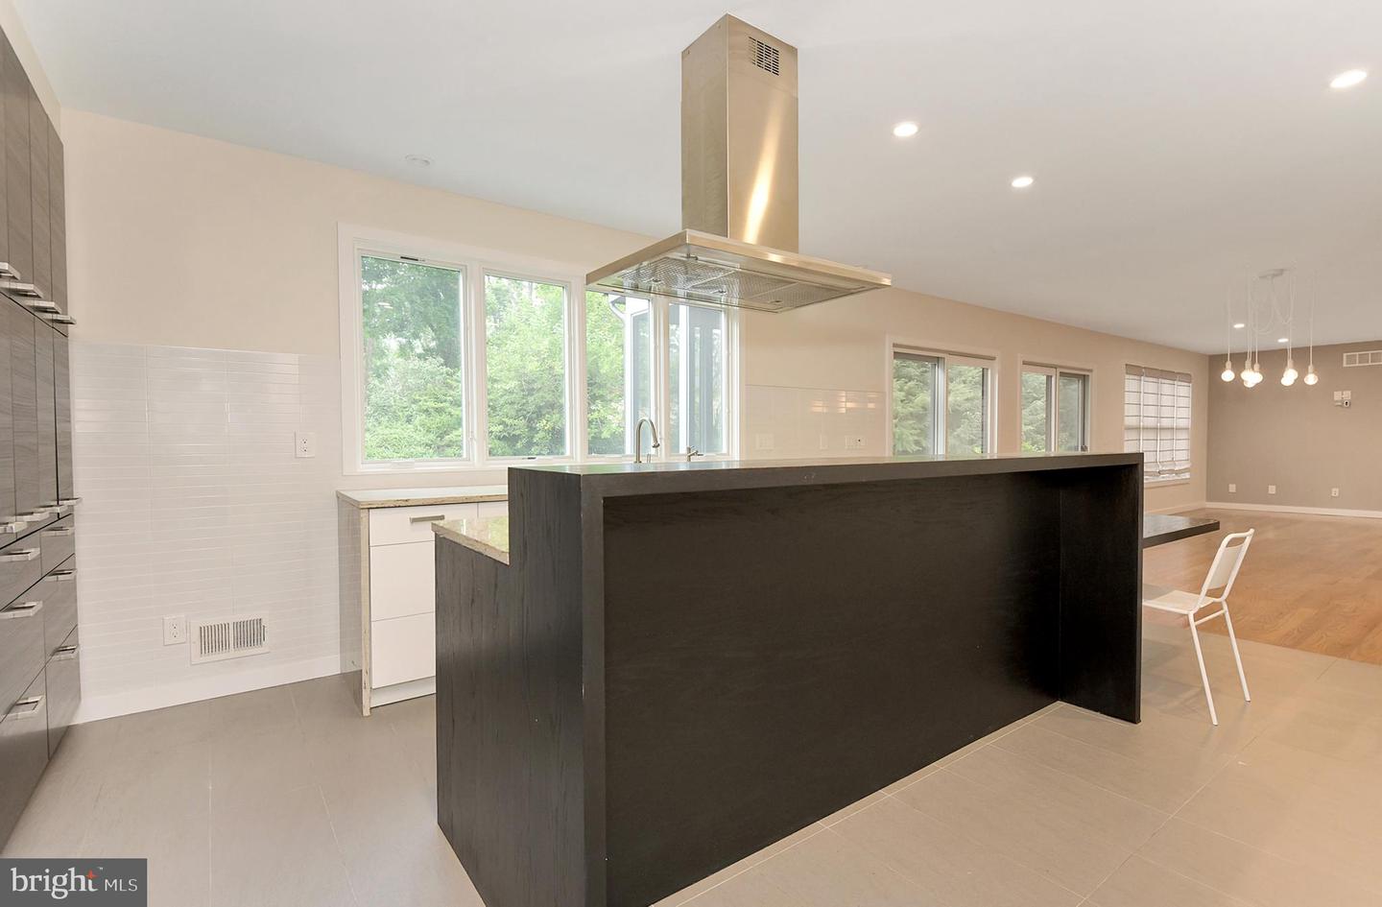
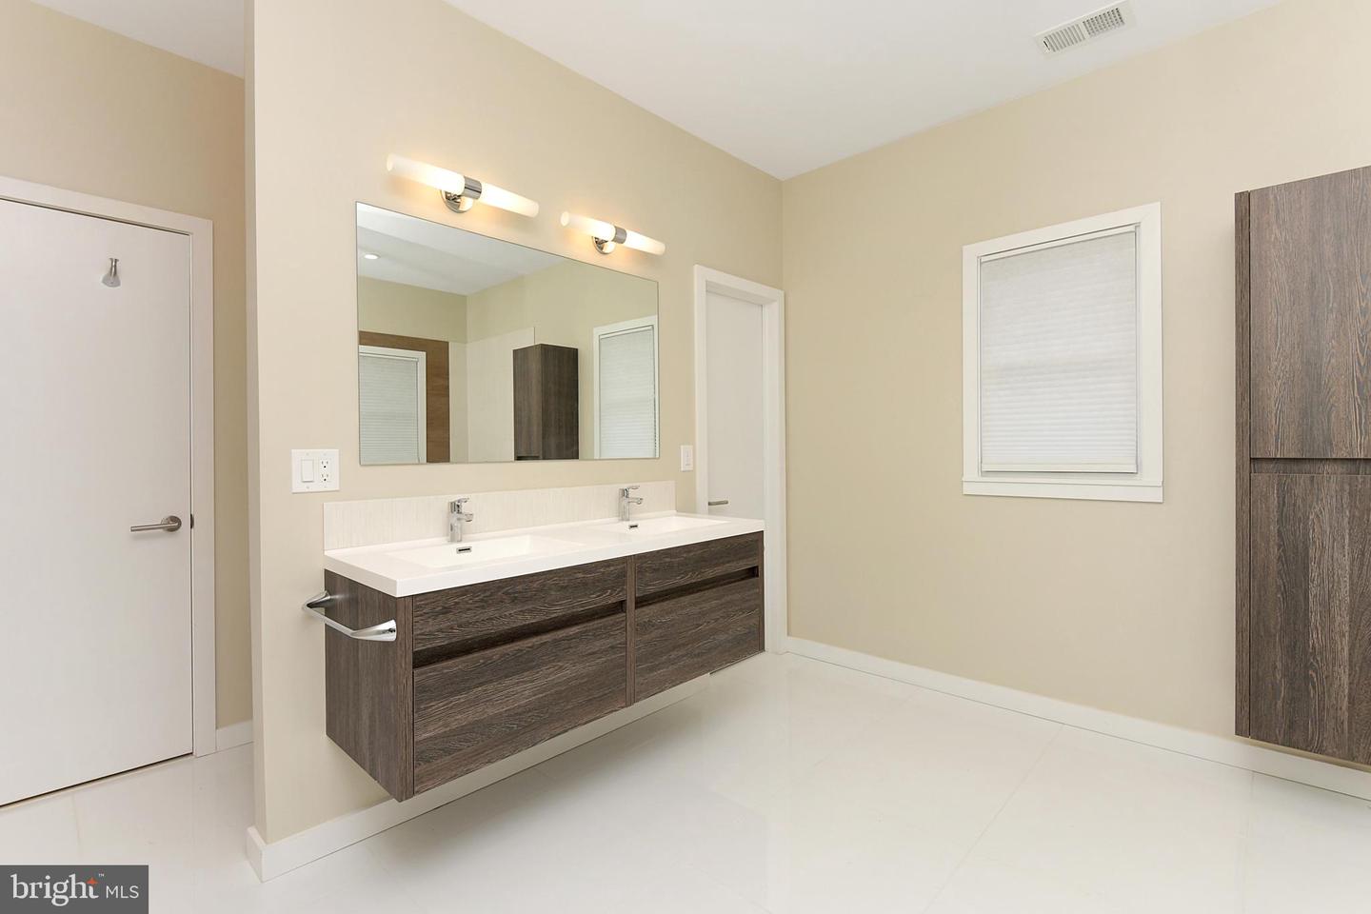
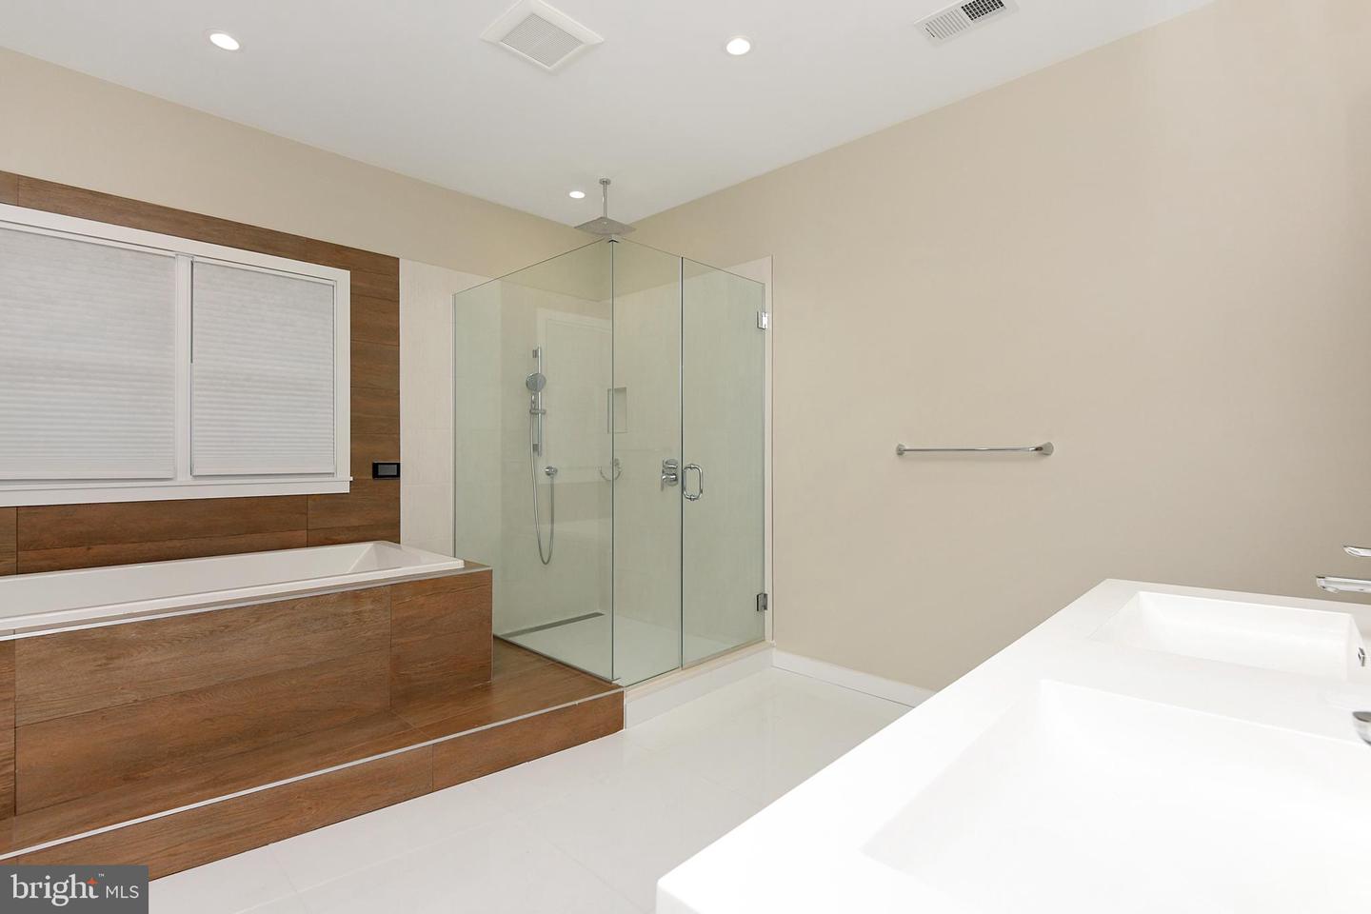
Location, Location , Location! Located a block away from Riverside Elementary School in lovely Riverside neighborhood! Walk/bike to downtown Princeton, Carnegie lake , Princeton Middle and Princeton High School and Princeton University. This is an airy and open designer-finish contemporary house. The welcoming blue stone entrance porch leads to a 2 story foyer with a beautiful staircase and a custom oak screen divider to a dining area. Two side by side sliding doors leads to a 2 story screened in bluestone porch to the rear yard. The screened in porch and a bluestone patio are next to each other for your outside entertainment backing lawn area and garden . The main level comes with a light filled spacious living room, a formal dining room , an office ,an in law/guest suite w/full bath. A modern gourmet kitchen has reach in pantry cabinets on one whole wall, a custom island bar and a seating area. The island has a Futuro Futuro range hood and Bertazzoni 5 burner professional convection gas oven range. There is a double sink w/two faucets w/ granite countertop and Annsacks tile backsplash backing to lawn and tree garden view through windows. There is also a built in microwave, a Bosch refrigerator, a Bosch dishwasher, an under- the - counter refrigerator and a wine cooler. The kitchen is open to a dining area then to a family room . From the living room, pocket doors open to a formal dining room with a Bay Window . There is an office with a backyard view. The dining room and the office have custom pocket doors which will allow both room become a connecting flexible space for social gathering or meetings or children's play date . A mud room comes w/ a custom built in entryway shelves and coat rack and give inside access from the garage. The upper level has a Master suite w/ Master bathroom, 3 additional bedrooms plus two additional bathrooms. The master suite has a walk in closet w/built in shelf and a bonus room which could be your fitness room or a study. Zen style Master bath w/a custom made makeup vanity w/ mirror, Hydrotherapy tub w/ a walk in shower and an enclosed toilet room. The hallway bath has a custom made Japanese style enclosed shower w/soaking tub with a seating area. A Jack and Jill bathroom with double sinks, custom built in vanity and a walk in shower located in between two bedrooms. A laundry room comes with big capacity top loading washer and dryer along with a utility sink and wall cabinets. Two zoned heating and cooling w/energy efficient systems and Nest thermostats. Interior LED lights, and wide plank Oak hardwood floor throughout house. Each bathroom has high end designer tiles such as Porcelanosa and high end fixtures such as Grohe and Hansgrohe. Exterior lights have either motional sensors or Dawn to Dusk function. A whole house gas generator for power outage backup ! A whole house water filter system. A 2 car garage, 6 car parking driveway, and sidewalk to the front porch. Proximity to Rt.1, Rt.27, Rt. 206 and I 95. Proximity to Princeton train station and Princeton Junction train station. Proximity to major shopping malls near Rt. 1. Photos from past year.
Additional Information
- Area
- Princeton (21114)
- Subdivision
- Riverside
- Interior Features
- Attic, Bathroom - Stall Shower, Butlers Pantry, Dining Area, Formal/Separate Dining Room, Kitchen - Island, Kitchen - Table Space, Primary Bath(s), Recessed Lighting, Water Treat System, Window Treatments
- School District
- Princeton Regional Schools
- Elementary School
- Riverside
- Middle School
- Princeton
- High School
- Princeton
- Flooring
- Hardwood
- Garage
- Yes
- Garage Spaces
- 2
- Exterior Features
- Exterior Lighting, Flood Lights, Gutter System, Sidewalks, Street Lights
- View
- Garden/Lawn, Trees/Woods
- Heating
- Forced Air, Programmable Thermostat, Zoned
- Heating Fuel
- Natural Gas
- Cooling
- Central A/C, Programmable Thermostat, Zoned
- Roof
- Shingle
- Utilities
- Cable TV Available, Electric Available, Natural Gas Available, Phone Available, Sewer Available, Water Available
- Water
- Public
- Sewer
- Public Sewer
Mortgage Calculator
Listing courtesy of Relo Redac Inc.. Contact: 2019445700