17 Huntington Dr, Princeton Junction, NJ 08550
- $1,100,000
- 4
- BD
- 4
- BA
- 3,291
- SqFt






- List Price
- $1,100,000
- Days on Market
- 10
- Status
- PENDING
- MLS#
- NJME2080562
- Bedrooms
- 4
- Bathrooms
- 4
- Full Baths
- 3
- Half Baths
- 1
- Living Area
- 3,291
- Lot Size (Acres)
- 0.77
- Style
- Colonial
- Year Built
- 1988
- County
- Mercer
- School District
- West Windsor-Plainsboro Regional
Property Description
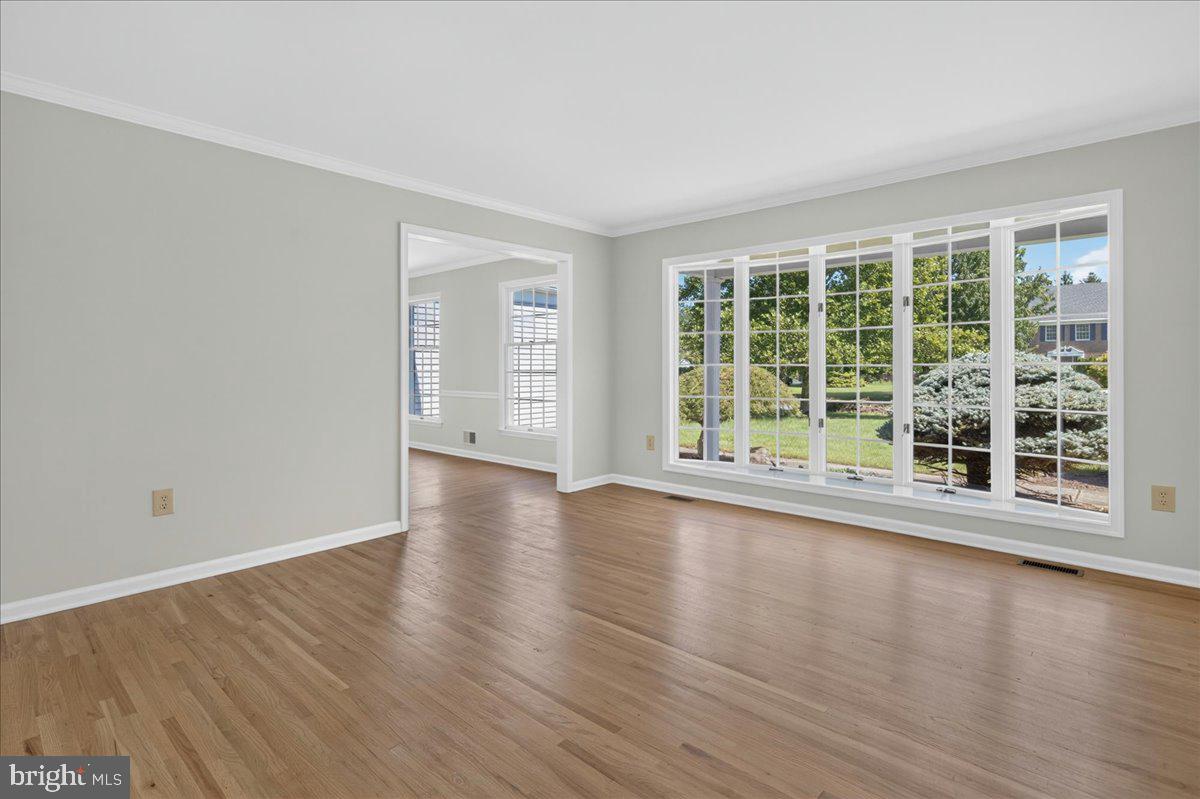
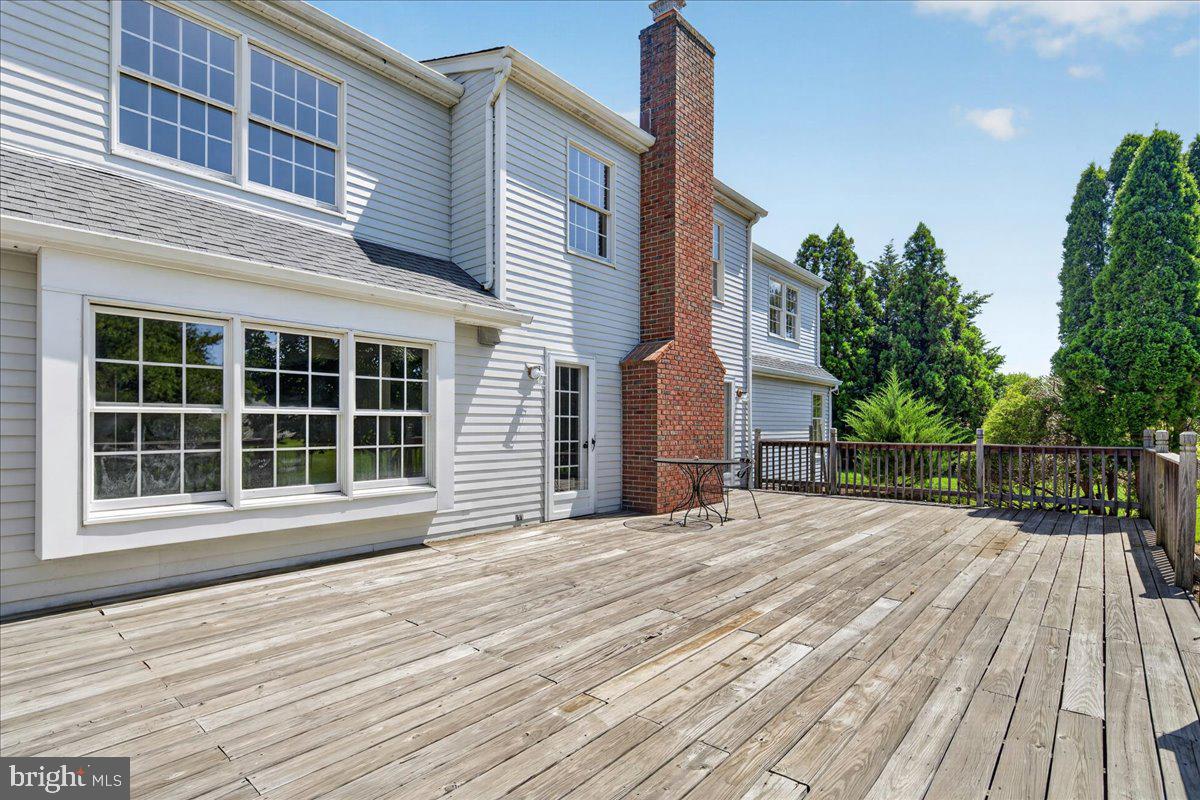
Welcome to this beautifully designed home in the highly desirable Princeton Oaks community. Featuring a versatile and expansive floor plan and fresh, neutral paint throughout. A dramatic two-story foyer welcomes you, flanked by a spacious study-perfect for remote work and a convenient main-level bedroom with an adjacent full bathroom, an ideal, private setup for guests or multi-generational living. The light-filled formal living room flows effortlessly into an entertainment-sized formal dining room, which leads directly into the kitchen and bright breakfast area. In the adjacent family room, dual doors open out to an expansive wood deck—perfect for outdoor gatherings. Upstairs, pristine hardwood floors run through three generous bedrooms and a den, including a spacious primary suite featuring a private bathroom, a huge walk-in closet and a versatile bonus room-accessible through the closet - that is perfect for exercise. Walk-in closet in BR2, two double closets in BR3. Complete with a three-car garage, two-zone HVAC . This exceptional property is ready for its next chapter. It is proudly served by the highly acclaimed West Windsor-Plainsboro School District.
Additional Information
- Area
- West Windsor Twp (21113)
- Subdivision
- Princeton Oaks
- Taxes
- $23512
- HOA Fee
- $215
- HOA Frequency
- Quarterly
- Interior Features
- Bathroom - Soaking Tub, Bathroom - Tub Shower, Central Vacuum, Chair Railings, Breakfast Area, Formal/Separate Dining Room, Kitchen - Eat-In, Primary Bath(s), Sprinkler System, Wainscotting, Walk-in Closet(s), Wood Floors
- School District
- West Windsor-Plainsboro Regional
- Elementary School
- Dutch Neck
- High School
- High School North
- Fireplaces
- 1
- Fireplace Description
- Wood
- Flooring
- Hardwood
- Garage
- Yes
- Garage Spaces
- 3
- Exterior Features
- Lawn Sprinkler
- Heating
- Central, Forced Air, Zoned
- Heating Fuel
- Natural Gas
- Cooling
- Central A/C, Zoned
- Roof
- Asphalt
- Water
- Public
- Sewer
- On Site Septic
Mortgage Calculator
Listing courtesy of BHHS Fox & Roach - Princeton. Contact: (609) 924-1600