74 Woosamonsa Rd, Pennington, NJ 08534
- $1,095,000
- 3
- BD
- 2
- BA
- 2,732
- SqFt






- List Price
- $1,095,000
- Days on Market
- 1
- Status
- ACTIVE
- MLS#
- NJME2081744
- Bedrooms
- 3
- Bathrooms
- 2
- Full Baths
- 2
- Living Area
- 2,732
- Lot Size (Acres)
- 1.16
- Style
- Other
- Year Built
- 2025
- County
- Mercer
- School District
- Hopewell Valley Regional Schools
Property Description
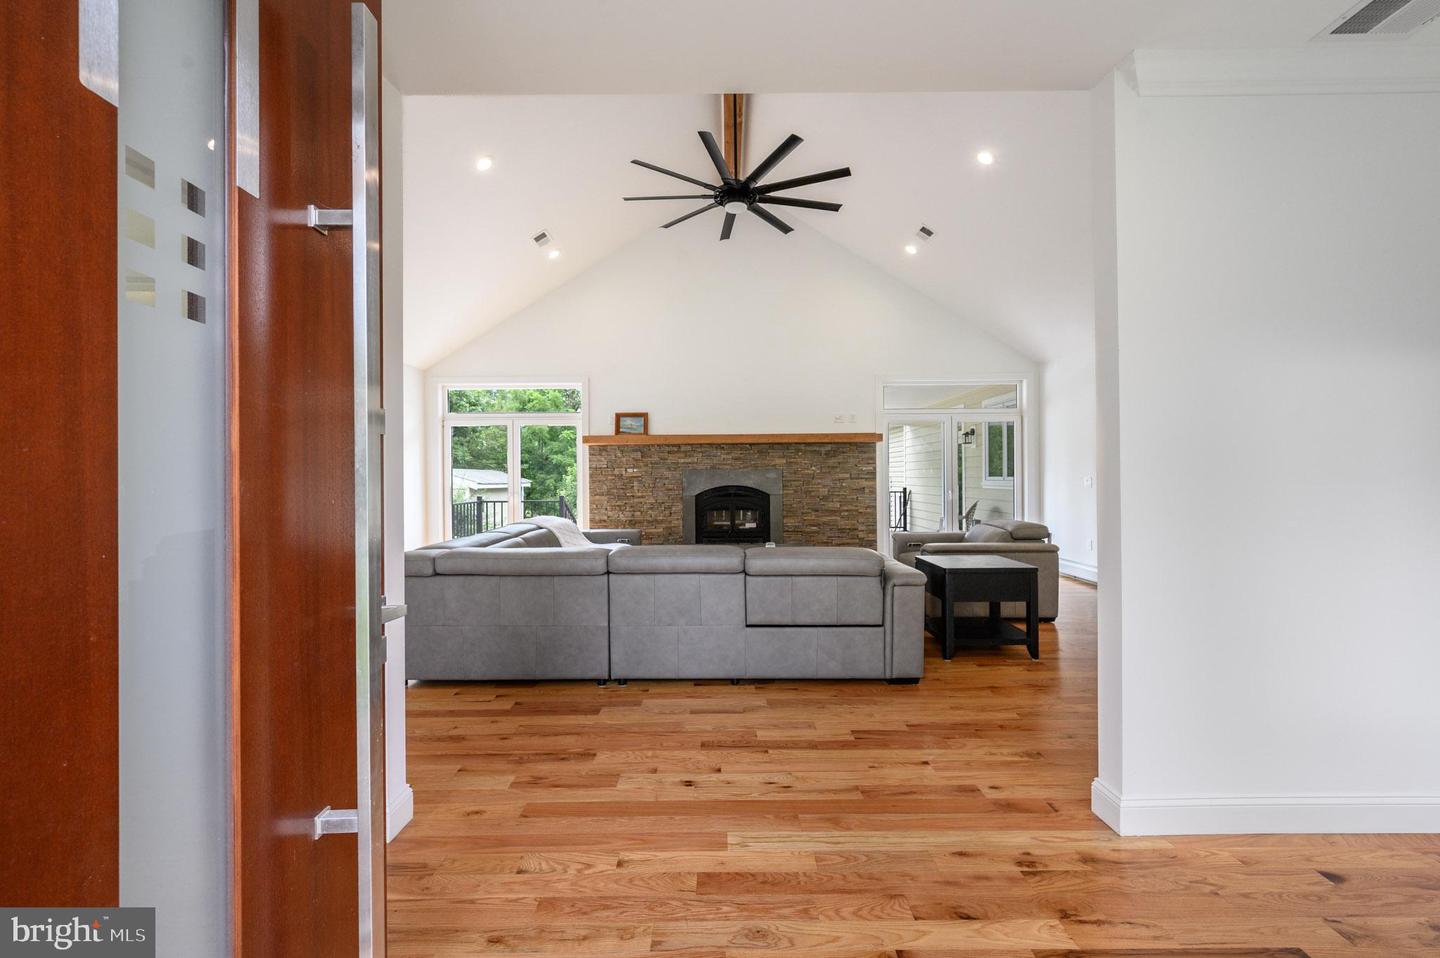
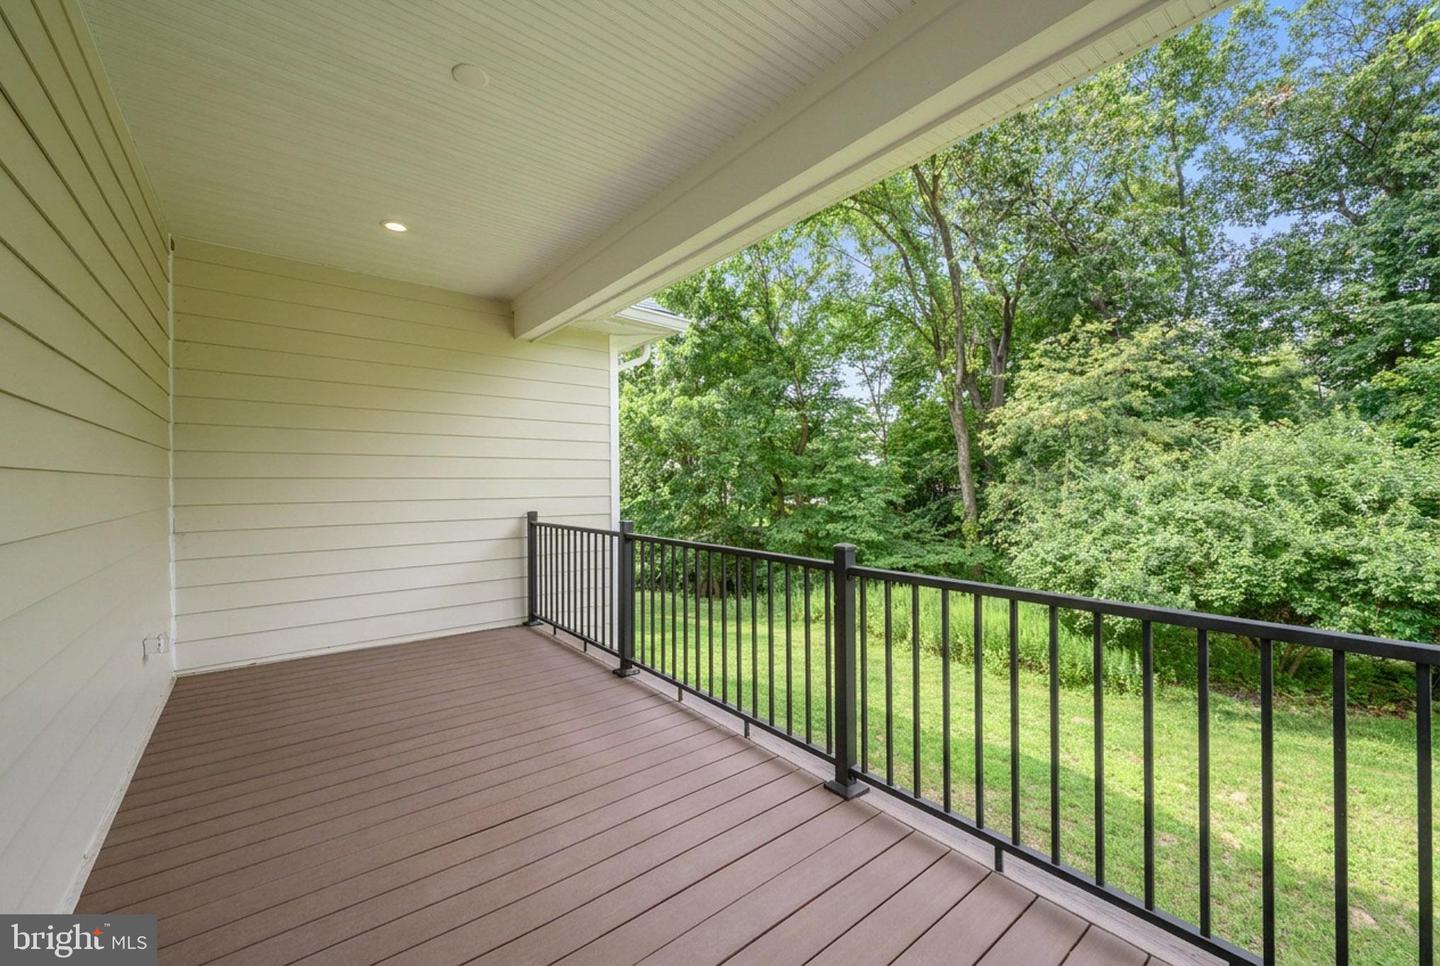
Look no further! Beautifully renovated 3 Bed 3.5 Bath Custom Home with Master Suite, Walk-out Finished Basement, and Oversized 2 Car Garage in desirable Pennington is sure to impress! Meticulously maintained inside and out with curb appeal and plenty of modern upgrades all through, move-in-ready and waiting for you. Foyer entry gives way to a spacious and sophisticated interior with generous room sizes, hardwood floors that shine, elegant crown moldings, recessed lighting, and tons of natural light all through. Large open family room is the heart of the home, adorned with a soaring cathedral ceiling, cozy wood burning fireplace, and dual slider to the rear balcony. Large open living/dining combo makes for seamless living and entertaining. Upgraded gourmet eat-in-kitchen offers sleek SS appliances, gorgeous quartz counters that shine, a delightful breakfast bar, ample cabinet storage, and bonus walk-in pantry. First floor Master Suite makes for easy one level living, boasting its own custom walk-in closet and spa-like ensuite bath with dual sinks, soaking tub and stall shower. Convenient 1/2 bath, dedicated laundry room, a versatile storage room and mud room round out the main level of this gem. Head upstairs to find the main full bath along with 2 generous bedrooms. Huge finished walk-out basement is an added bonus, featuring sleek tiled flooring, holding a large multi-use rec room, living area, 2nd kitchen, and additional full bath. Oversized 2 car garage protects from the elements, and there is plent of on-site parking. The plush outdoor area holds a balcony and partially covered patio, along with a storage shed and plenty of extra space to expand and play. All of this and more, ready and waiting for you. Don't miss out! Truly a Move-in-Ready MUST SEE!!
Additional Information
- Area
- Hopewell Twp (21106)
- Subdivision
- None Available
- Taxes
- $15191
- Interior Features
- Bathroom - Soaking Tub, Bathroom - Stall Shower, Breakfast Area, Combination Dining/Living, Crown Moldings, Dining Area, Entry Level Bedroom, Family Room Off Kitchen, Formal/Separate Dining Room, Kitchen - Eat-In, Kitchen - Table Space, Pantry, Primary Bath(s), Recessed Lighting, Upgraded Countertops, Walk-in Closet(s), Wood Floors
- School District
- Hopewell Valley Regional Schools
- Fireplaces
- 1
- Fireplace Description
- Wood
- Flooring
- Ceramic Tile, Hardwood
- Garage
- Yes
- Garage Spaces
- 2
- Heating
- Baseboard - Hot Water
- Heating Fuel
- Propane - Owned
- Cooling
- Central A/C, Zoned
- Roof
- Asphalt, Shingle
- Utilities
- Propane, Electric Available
- Water
- Private, Well
- Sewer
- Septic Exists
Mortgage Calculator
Listing courtesy of RE/MAX 1st Advantage. Contact: 7323820200