86 Honeyflower Ln, Princeton Junction, NJ 08550
- $590,000
- 2
- BD
- 2
- BA
- 1,692
- SqFt






- List Price
- $590,000
- Days on Market
- 0
- Status
- ACTIVE
- MLS#
- NJME2082826
- Bedrooms
- 2
- Bathrooms
- 2
- Full Baths
- 2
- Living Area
- 1,692
- Lot Size (Acres)
- 0.12
- Style
- Contemporary
- Year Built
- 2000
- County
- Mercer
- School District
- West Windsor-Plainsboro Regional
Property Description
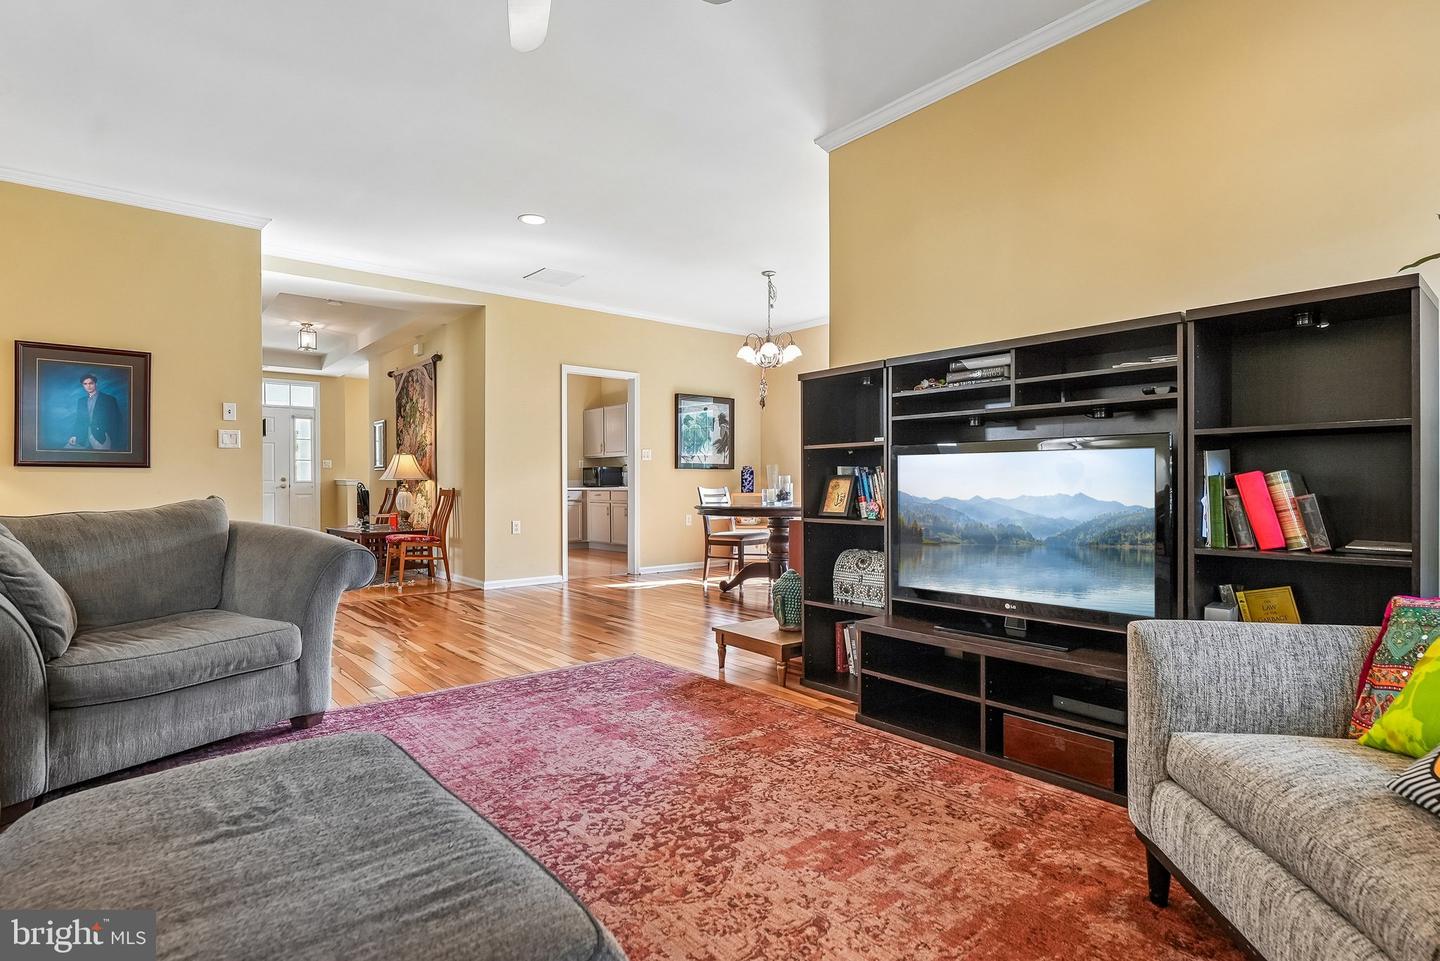
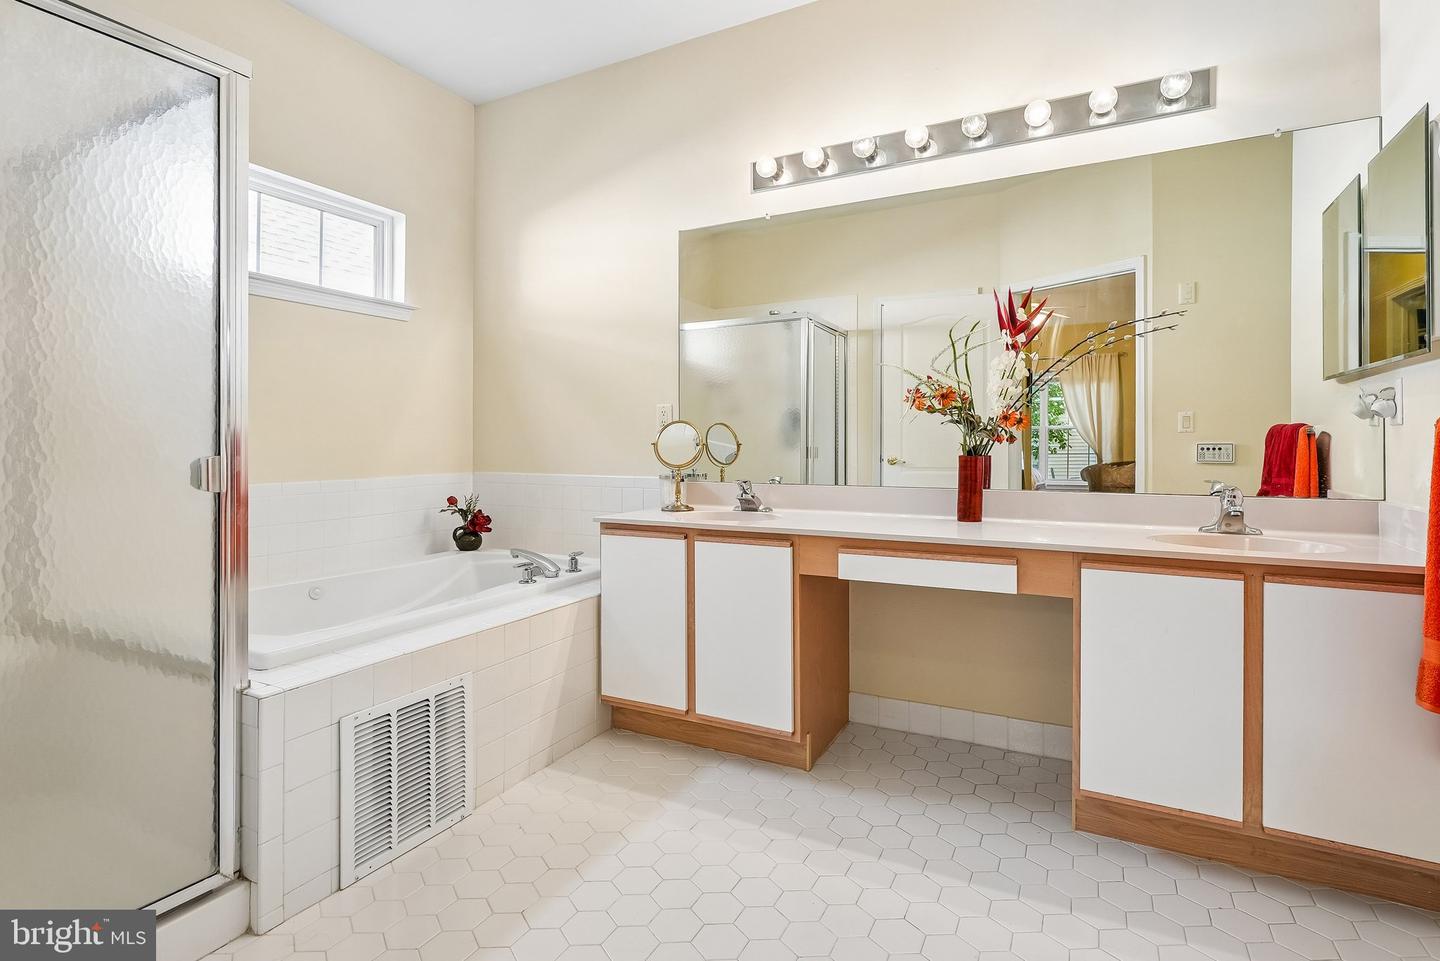
Welcome to this inviting Brookhaven model in Village Grande at Bear Creek, offering comfortable one-level living with an open, easy-flowing layout. A covered front porch leads into a spacious foyer, where hardwood flooring continues through much of the home. Updated in summer 2025, the eat-in kitchen features freshly painted cabinetry, quartz countertops, stainless steel appliances approximately one year old, gas cooking and generous workspace. The kitchen connects naturally to the living and dining areas, where crown molding, large windows, and a gas fireplace create a warm setting for everyday living and entertaining. The sunroom adds flexible living space with a wall of windows and sliding doors leading to a paver patio with a direct gas line for grilling. One side of the home borders a picturesque landscaped garden filled with flowering trees, ornamental grasses, sculpted shrubs, mature greenery, and meandering paths, creating an especially beautiful setting. The primary suite features a tray ceiling, ceiling fan, walk-in closet, and private bath with a double vanity, jetted tub, and separate shower. The second bedroom is conveniently located near the second full bath, which also serves the main living areas. A separate laundry room and two-car garage with a Tesla EV charger complete the layout. Additional highlights include a water heater installed in February 2026 and an HVAC system approximately six years old. Village Grande at Bear Creek is a vibrant 55+ community offering indoor and outdoor pools, a fitness center, clubhouse activities, tennis, scenic paths, and beautifully maintained grounds.
Additional Information
- Area
- West Windsor Twp (21113)
- Subdivision
- Vlg Grande At Bear
- Taxes
- $8135
- HOA Fee
- $364
- HOA Frequency
- Monthly
- Interior Features
- Ceiling Fan(s), Combination Dining/Living
- Amenities
- Club House, Fitness Center, Jog/Walk Path, Pool - Indoor, Pool - Outdoor, Shuffleboard, Billiard Room, Common Grounds, Library, Pickleball Courts
- School District
- West Windsor-Plainsboro Regional
- Fireplaces
- 1
- Fireplace Description
- Gas/Propane
- Flooring
- Wood, Tile/Brick, Carpet, Luxury Vinyl Plank
- Garage
- Yes
- Garage Spaces
- 2
- Exterior Features
- Sidewalks, Street Lights, Lawn Sprinkler
- Community Amenities
- Club House, Fitness Center, Jog/Walk Path, Pool - Indoor, Pool - Outdoor, Shuffleboard, Billiard Room, Common Grounds, Library, Pickleball Courts
- Heating
- Forced Air
- Heating Fuel
- Natural Gas
- Cooling
- Central A/C
- Roof
- Pitched, Shingle
- Utilities
- Cable TV
- Water
- Public
- Sewer
- Public Sewer
Mortgage Calculator
Listing courtesy of Coldwell Banker Residential Brokerage-Princeton Jct. Contact: 6097998181