72 Ross Ln, Cranbury, NJ 08512
- $1,550,000
- 4
- BD
- 3
- BA
- 3,250
- SqFt




- List Price
- $1,550,000
- Days on Market
- 111
- Status
- ACTIVE
- MLS#
- NJMX2011758
- Bedrooms
- 4
- Bathrooms
- 3
- Full Baths
- 3
- Living Area
- 3,250
- Lot Size (Acres)
- 0.22
- Style
- Colonial, Contemporary
- Year Built
- 2025
- County
- Middlesex
- School District
- Cranbury Township Public Schools
Property Description
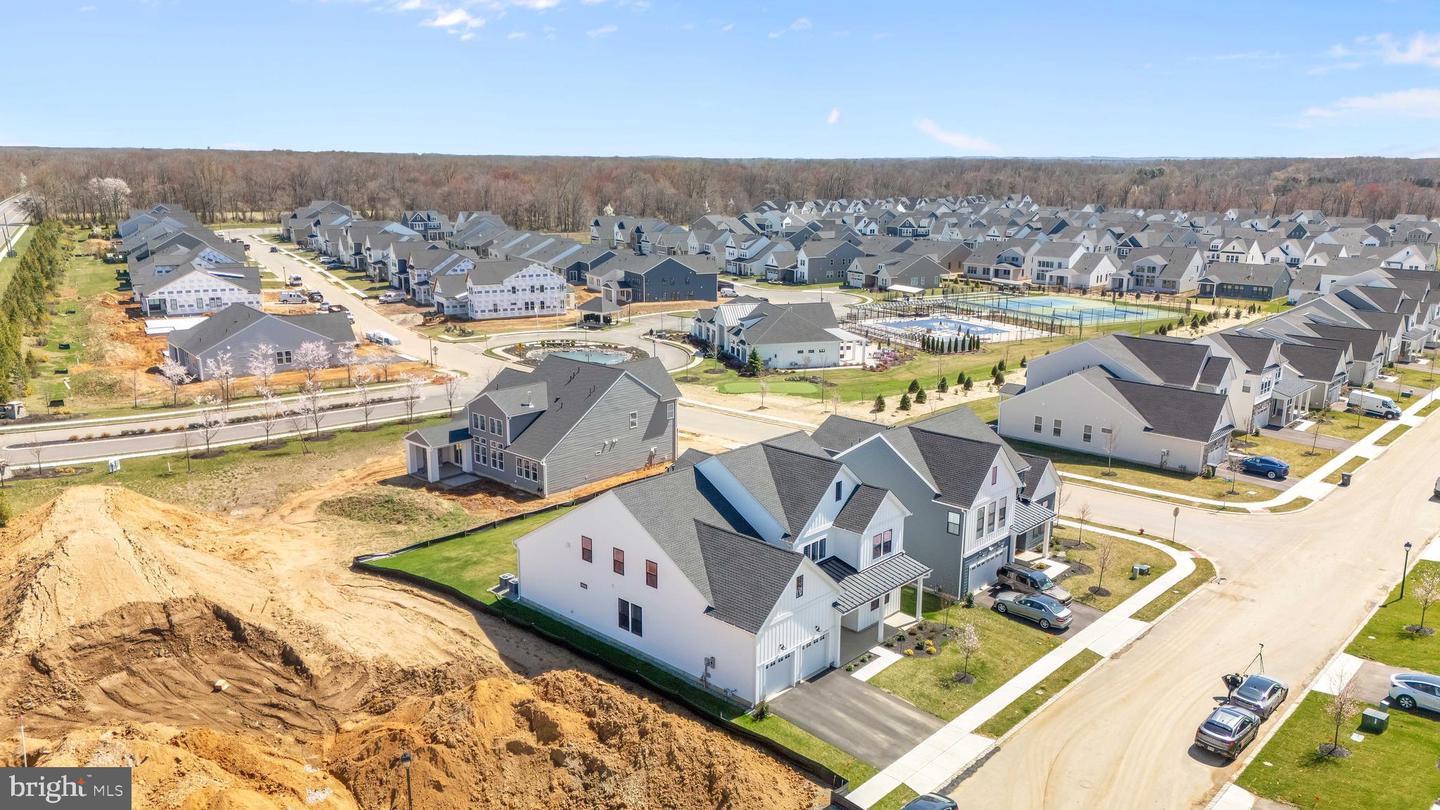
Welcome to this impeccably maintained and elegantly appointed residence, nestled within one of Cranbury’s most sought-after 55+ communities. Designed with a refined sense of style and comfort, this exceptional home offers 4 spacious bedrooms and 3 full bathrooms, perfectly balancing luxury with everyday livability. The main level is thoughtfully arranged for effortless single-floor living, featuring a serene master suite and a beautifully appointed guest bedroom. Rich hardwood flooring flows throughout the downstairs, enhancing the home’s timeless sophistication and warm ambiance. The living spaces are bathed in natural light, with an open-concept design that seamlessly connects the living, dining, and kitchen areas—creating an inviting setting ideal for both intimate gatherings and upscale entertaining. Upstairs, plush carpeting adds a layer of comfort to two generously sized bedrooms, complemented by a full bath, an airy loft, and a dedicated media room. This upper-level retreat offers remarkable versatility—perfect for hosting guests, enjoying movie nights, or creating a private sanctuary away from the main living areas. Beyond the interiors, the home extends its charm to a private outdoor living space, ideal for morning coffee, evening relaxation, or elegant alfresco entertaining. Every detail has been carefully considered to provide a lifestyle of ease, sophistication, and tranquility, all within a beautifully maintained community and a highly convenient location.
Additional Information
- Area
- Cranbury Twp (21202)
- Subdivision
- Regency @ Cranbury
- Taxes
- $2673
- HOA Fee
- $350
- HOA Frequency
- Monthly
- Interior Features
- Attic, Attic/House Fan, Breakfast Area, Dining Area, Entry Level Bedroom, Kitchen - Eat-In, Recessed Lighting, Walk-in Closet(s), Wood Floors
- School District
- Cranbury Township Public Schools
- Fireplaces
- 1
- Flooring
- Hardwood
- Garage
- Yes
- Garage Spaces
- 2
- Exterior Features
- Sidewalks, Tennis Court(s)
- Heating
- Central
- Heating Fuel
- Natural Gas
- Cooling
- Central A/C
- Roof
- Shingle
- Utilities
- Water Available, Under Ground
- Water
- Public
- Sewer
- Public Sewer
Mortgage Calculator
Listing courtesy of Keller Williams Premier. Contact: 6094595100