21 Riverwalk, Plainsboro, NJ 08536
- $729,900
- 3
- BD
- 3
- BA
- 2,093
- SqFt




- List Price
- $729,900
- Days on Market
- 34
- Status
- PENDING
- MLS#
- NJMX2012366
- Bedrooms
- 3
- Bathrooms
- 3
- Full Baths
- 2
- Half Baths
- 1
- Living Area
- 2,093
- Style
- Colonial
- Year Built
- 2020
- County
- Middlesex
- School District
- West Windsor-Plainsboro Regional
Property Description
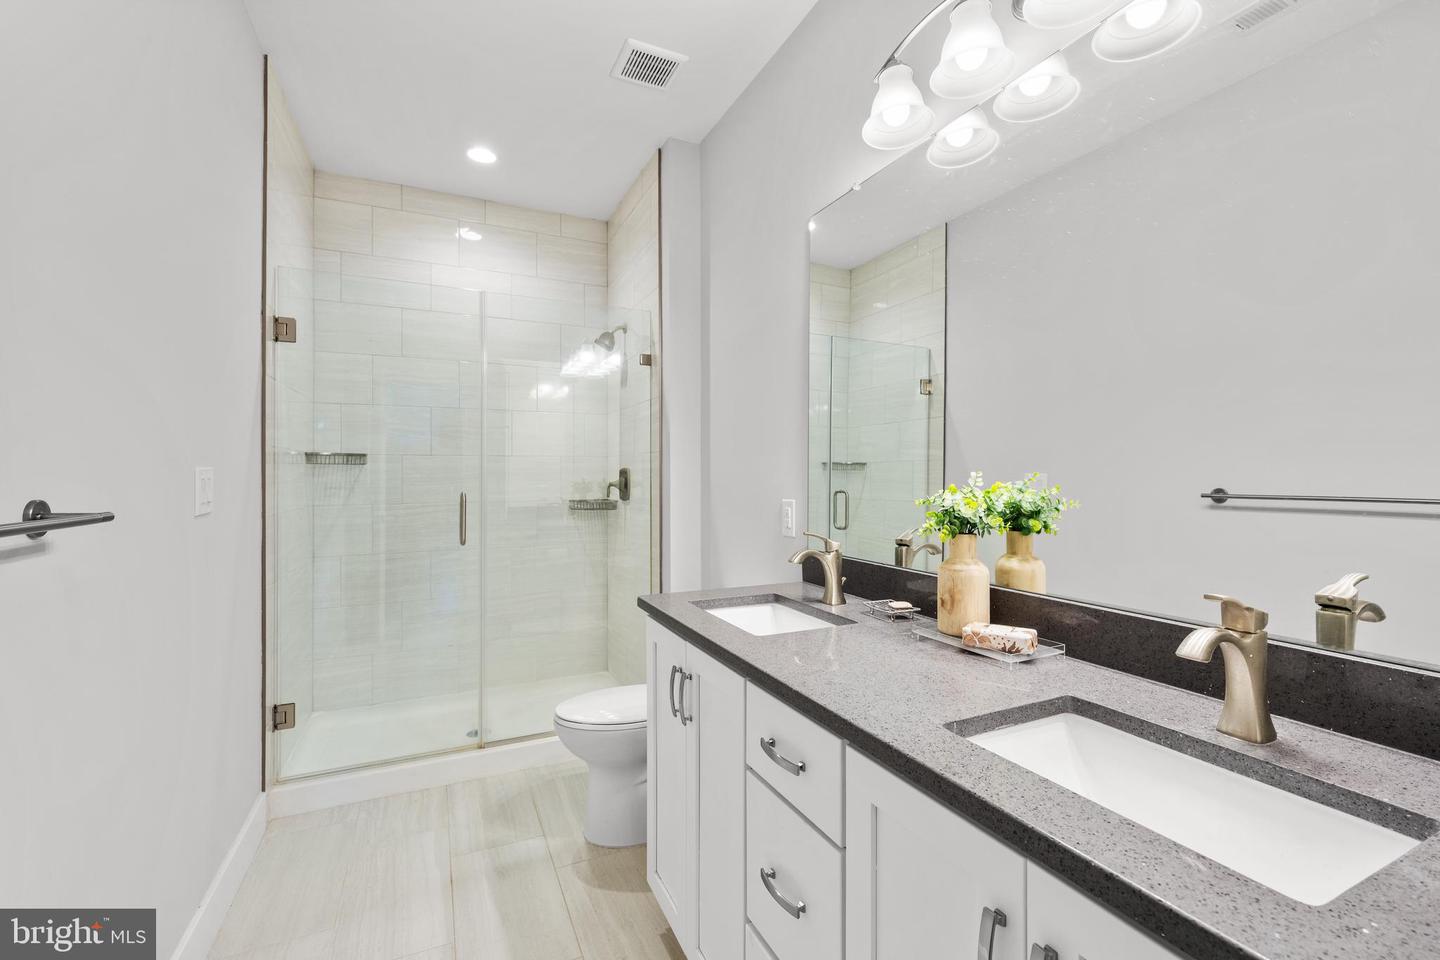
Enjoy an exceptional lifestyle in one of the area’s most desirable 55+ communities. Conveniently located near Princeton, Palmer Square, Route 1, and Millstone River Park, this beautifully appointed three bedroom, two and a half bath townhome offers a wonderful combination of luxury, comfort, and convenience. The inviting interior features hardwood flooring, a desirable first floor primary suite with a private bath, and an open living and dining area ideal for both everyday living and entertaining. The gourmet kitchen is sure to impress with white quartz countertops, stainless steel appliances, pendant lighting, abundant cabinetry, and a spacious center island with breakfast bar seating. The second level offers two generously sized bedrooms, a full hall bath, and a versatile bonus room that can easily serve as a home office, media room, or additional family room. Additional highlights include an oversized two car detached garage and a two car wide driveway, providing ample parking and storage space. Residents enjoy an impressive collection of resort style amenities including an indoor pool, fitness center, yoga studio, pickleball courts, theater room, golf simulator, gathering spaces, rooftop decks, and scenic walking trails throughout the community. Offering low maintenance living in a premier location close to shopping, dining, parks, and major commuter routes, this outstanding home delivers the very best of active adult living.
Additional Information
- Area
- Plainsboro Twp (21218)
- Subdivision
- Townhomes At Riverwalk
- Taxes
- $13423.4
- HOA Fee
- $498
- HOA Frequency
- Monthly
- Interior Features
- Breakfast Area, Ceiling Fan(s), Combination Dining/Living, Floor Plan - Open, Kitchen - Gourmet, Recessed Lighting, Bathroom - Stall Shower, Bathroom - Tub Shower, Dining Area, Entry Level Bedroom, Kitchen - Island
- Amenities
- Art Studio, Jog/Walk Path, Bar/Lounge, Billiard Room, Club House, Dining Rooms, Elevator, Fitness Center, Game Room, Library, Meeting Room, Pool - Indoor, Pool - Rooftop, Recreational Center, Retirement Community, Swimming Pool, Other
- School District
- West Windsor-Plainsboro Regional
- Flooring
- Hardwood, Tile/Brick
- Garage
- Yes
- Garage Spaces
- 2
- Exterior Features
- Exterior Lighting, Gutter System, Sidewalks, Street Lights
- Community Amenities
- Art Studio, Jog/Walk Path, Bar/Lounge, Billiard Room, Club House, Dining Rooms, Elevator, Fitness Center, Game Room, Library, Meeting Room, Pool - Indoor, Pool - Rooftop, Recreational Center, Retirement Community, Swimming Pool, Other
- Heating
- Forced Air
- Heating Fuel
- Natural Gas
- Cooling
- Central A/C
- Roof
- Asphalt
- Utilities
- Under Ground
- Water
- Public
- Sewer
- Public Sewer
Mortgage Calculator
Listing courtesy of RE/MAX Instyle Realty Corp. Contact: 6093033456