34 Riverwalk, Plainsboro, NJ 08536
- $800,000
- 3
- BD
- 3
- BA
- 2,780
- SqFt








- List Price
- $800,000
- Days on Market
- 6
- Status
- PENDING
- MLS#
- NJMX2012372
- Bedrooms
- 3
- Bathrooms
- 3
- Full Baths
- 2
- Half Baths
- 1
- Living Area
- 2,780
- Style
- Colonial
- Year Built
- 2021
- County
- Middlesex
- School District
- West Windsor-Plainsboro Regional
Property Description
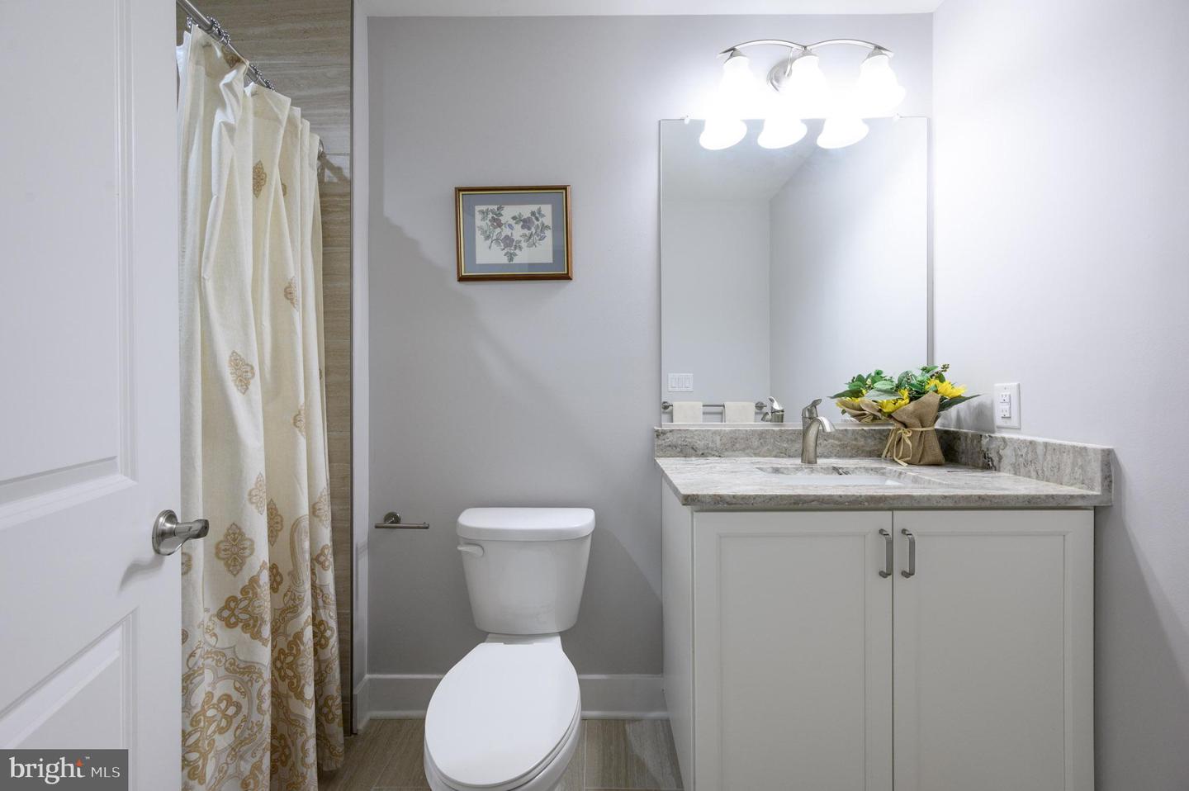
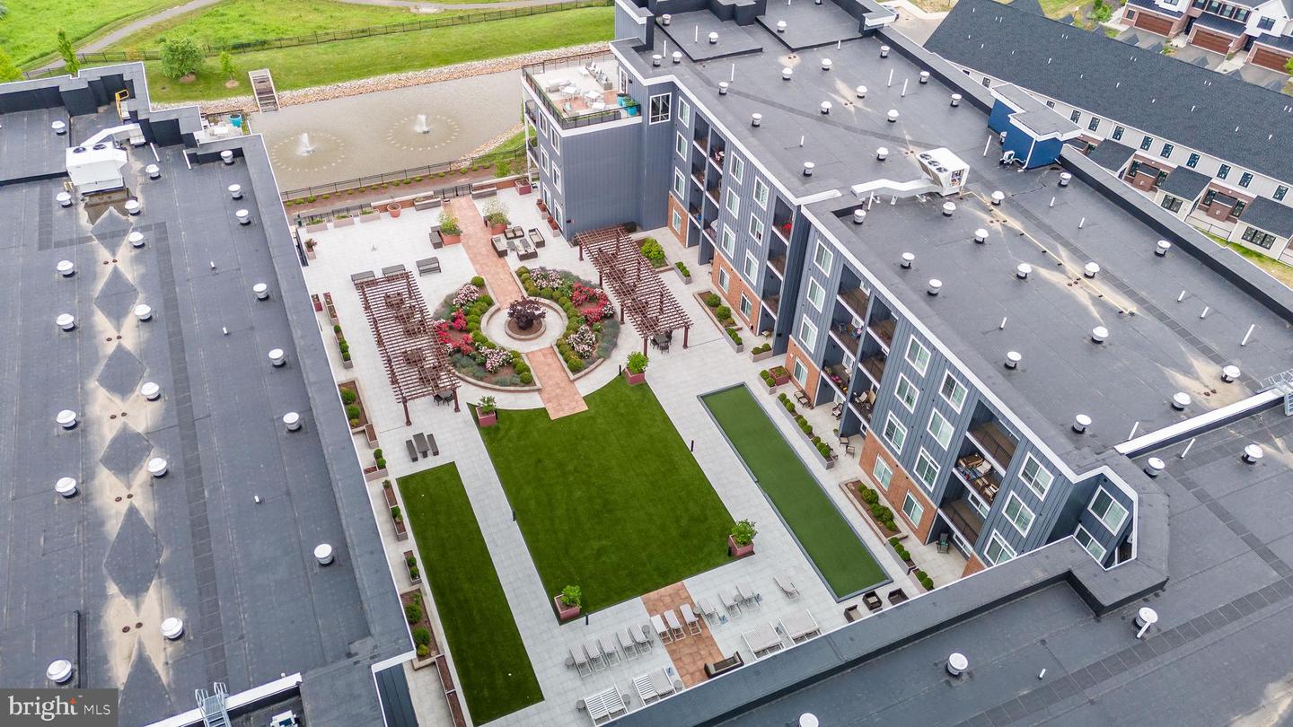
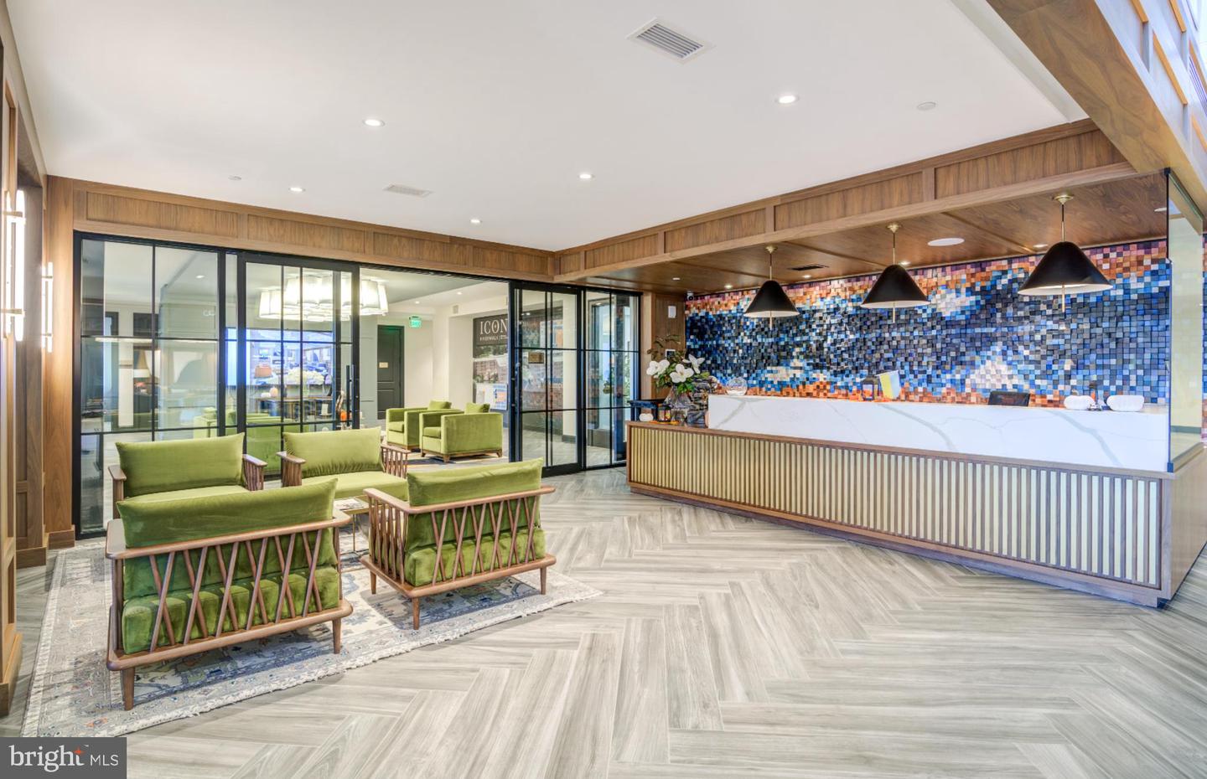
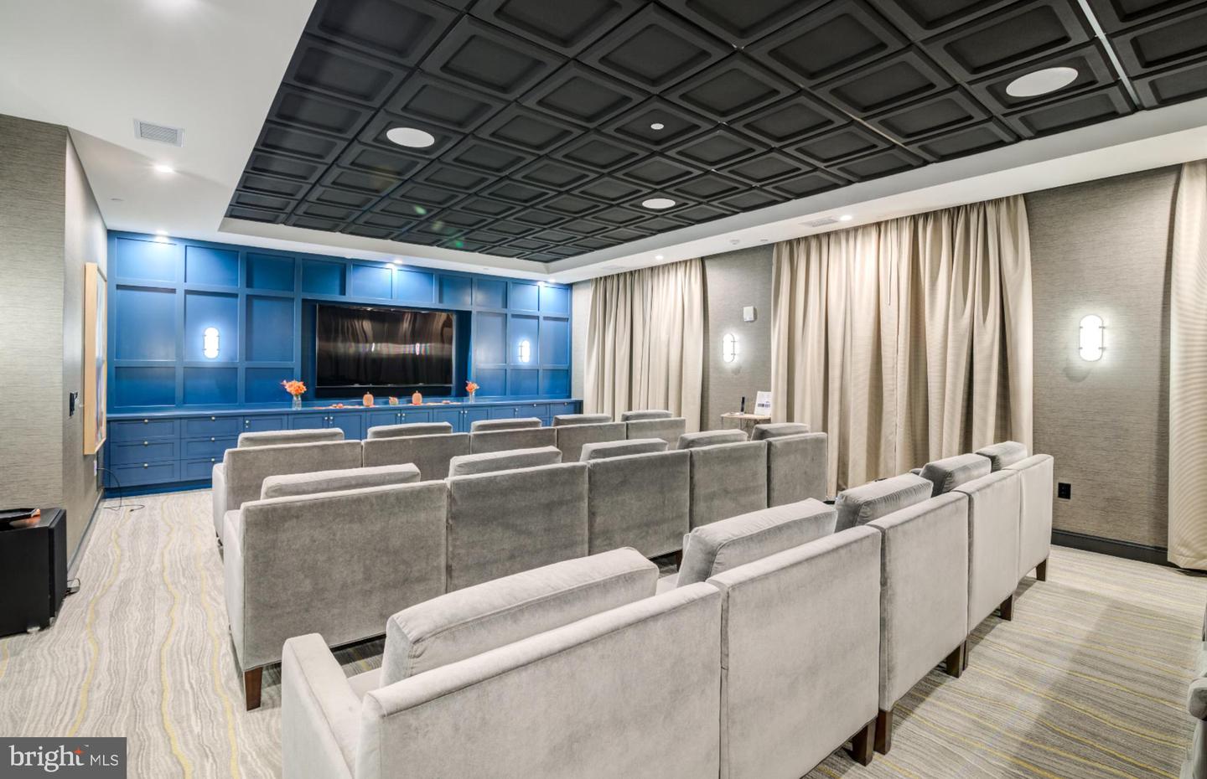
Townhouses at Riverwalk's 55+ Community premieres this stunning 3 Bed 2.5 Bath Turn-key Townhome with luxurious Master Suite, 2 Car Garage, and plenty of amenities to indulge, sure to impress! This highly sought after, meticulously maintained, END UNIT Ashton model is perfectly appointed on a premium lot, backing to a serene walking path and matured trees, offering peace and privacy year round. This move-inready gem features an elegant, sun soaked interior with generous room sizes, gleaming hardwood flooring, recessed lighting, premium Andersen windows, and a spacious open layout for seamless living and entertaining. The sunlit foyer opens to a lovely living area with walls of windows offering beautiful views, along with a cozy fireplace that is perfect for the season. Upgraded gourmet eat-in-kitchen will delight any home chef, offering sleek SS GE Cafe Appliances (inc a 6 burner gas stove), gorgeous granite counters, ample cabinet storage with a walk-in butler's pantry, stylish tile work, and a large center island that is ideal for gathering. Sun soaked dinette space holds sliders to the sizable rear deck for easy al fresco dining. Convenient 1/2 bath rounds out the main level. Upstairs, find the main full bath, convenient in-unit laundry, a multi-use storage room, and 3 generously sized bedrooms with ample closets, inc the Master Suite. MBR boasts its own tray ceiling, walk-in-closet with custom shelving and drawers, and luxe spa-like ensuite bath with dual sinks, tub shower, and large stall shower. Finished third level boasts a versatile rec room, that can easily convert to a home office, gym, extra bedroom, etc. Oversized 2 car garage with double wide drive offers ample guest parking. This home also features a bbq grill with direct gas line. All of this and more in a prime commuter location, only a few minutes from Downtown Princeton, Princeton Junction Train Station (trains to NYC & Philadelphia), Penn Medicine Hospital at Princeton & easy access to major roadways, shopping, dining and leisure. Enjoy your golden years with endless amenities, inc a 4-season pool, fitness center, yoga room, immersive golf simulator, pickleball court, cozy cafe, the list goes on! Truly, a Move-in Ready MUST SEE!! **Showings Begin 6/11/26**
Additional Information
- Area
- Plainsboro Twp (21218)
- Subdivision
- Townhomes At Riverwalk
- Taxes
- $13859
- HOA Fee
- $498
- HOA Frequency
- Monthly
- Interior Features
- Attic, Bathroom - Stall Shower, Bathroom - Tub Shower, Butlers Pantry, Carpet, Ceiling Fan(s), Combination Dining/Living, Combination Kitchen/Dining, Combination Kitchen/Living, Dining Area, Floor Plan - Open, Kitchen - Eat-In, Kitchen - Island, Primary Bath(s), Recessed Lighting, Upgraded Countertops, Walk-in Closet(s), Wood Floors
- Amenities
- Community Center, Art Studio, Elevator, Exercise Room, Jog/Walk Path, Pool - Indoor, Pool - Outdoor
- School District
- West Windsor-Plainsboro Regional
- Fireplaces
- 1
- Fireplace Description
- Gas/Propane
- Flooring
- Carpet, Ceramic Tile, Wood
- Garage
- Yes
- Garage Spaces
- 2
- Exterior Features
- Sidewalks, BBQ Grill
- Community Amenities
- Community Center, Art Studio, Elevator, Exercise Room, Jog/Walk Path, Pool - Indoor, Pool - Outdoor
- Heating
- Forced Air
- Heating Fuel
- Natural Gas
- Cooling
- Central A/C, Ceiling Fan(s)
- Roof
- Asphalt, Shingle
- Utilities
- Electric Available, Natural Gas Available, Sewer Available, Water Available
- Water
- Public
- Sewer
- Public Sewer
Mortgage Calculator
Listing courtesy of RE/MAX 1st Advantage. Contact: 7323820200