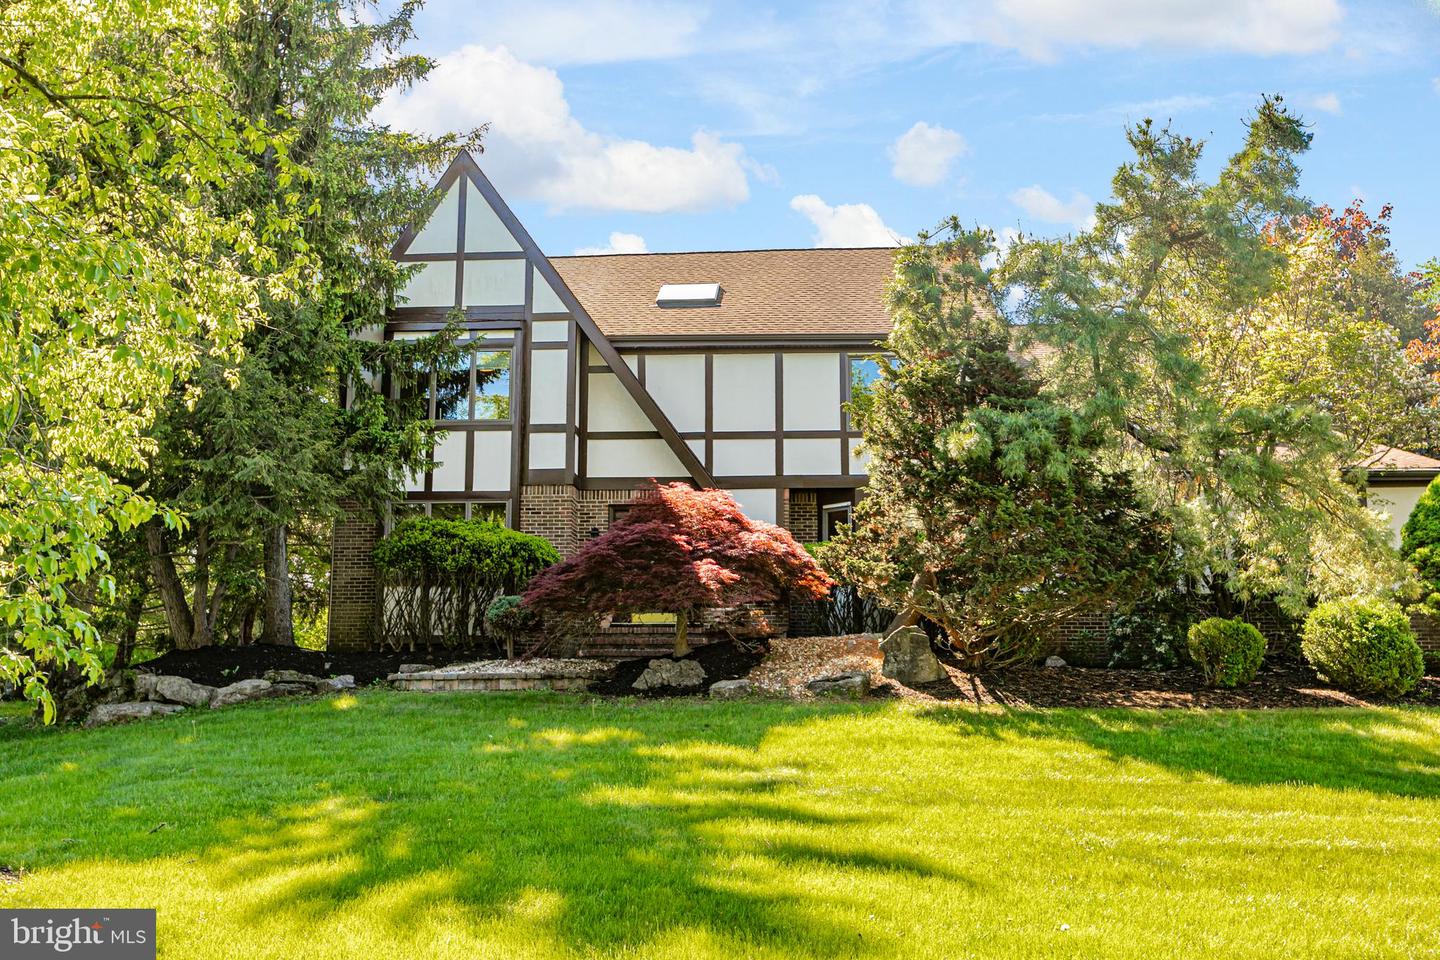
47 Livingston Drive, Belle Mead, NJ 08502
- $1,070,000
- 5
- BD
- 3
- BA
- Sold Price
- $1,070,000
- List Price
- $1,049,000
- Closing Date
- Aug 08, 2025
- Days on Market
- 18
- Status
- CLOSED
- MLS#
- NJSO2004118
- Bedrooms
- 5
- Bathrooms
- 3
- Full Baths
- 2
- Half Baths
- 1
- Lot Size (Acres)
- 1.09
- Style
- Tudor
- Year Built
- 1985
- County
- Somerset
- School District
- Montgomery Township Public Schools
Property Description
Life gets a little brighter, and the living gets a whole lot grander in this sprawling home that’s been primped and polished from the outside in, starting with fresh siding, crisp trimwork, and new wood Andersen windows that make it shine. Out back, a sunroom addition stretches into a sunny deck and overlooks a backyard that feels like a personal oasis. The fenced vegetable garden is ready to play host to summer tomatoes and basil, while a small pond adds a splash of serenity. Inside, the two-story foyer makes a bold first impression, opening into formal rooms. The kitchen has been updated with care showing off stainless steel appliances, a big center island, and just the right amount of style. The adjacent sunroom pours in light and pulls everything together, from the fireside family room with a wet bar to the breakfast nook. The fifth bedroom on the main level is the perfect retreat down the hall and currently serves as a home office, while the partially finished basement is ready for whatever you need: a home gym, hobby haven, and even that wine collection you've been meaning to start. Upstairs, four generously sized bedrooms make sure no one is left wanting a thing. The main suite comes with a sitting room and a spa-like bathroom featuring a whirlpool tub, separate shower, and enough space to relax. The updated hall bath is fresh and modern, serving the other three bedrooms that each boast impressive amounts of storage. With recessed lighting, updated doors, new windows throughout, and so much more, this home is ready for life’s next chapter!
Additional Information
- Area
- Montgomery Twp (21813)
- Subdivision
- None Available
- Taxes
- $17165
- Interior Features
- Attic, Bathroom - Tub Shower, Bathroom - Stall Shower, Ceiling Fan(s), Entry Level Bedroom, Floor Plan - Traditional, Formal/Separate Dining Room, Kitchen - Eat-In, Kitchen - Island, Kitchen - Gourmet, Skylight(s), Upgraded Countertops, Walk-in Closet(s), Wine Storage, Wood Floors, Bathroom - Jetted Tub, Attic/House Fan
- School District
- Montgomery Township Public Schools
- High School
- Montgomery H.S.
- Flooring
- Hardwood
- Garage
- Yes
- Garage Spaces
- 2
- Exterior Features
- Sidewalks
- Heating
- Forced Air
- Heating Fuel
- Natural Gas
- Cooling
- Central A/C
- Roof
- Asphalt
- Utilities
- Cable TV, Phone, Under Ground
- Water
- Public
- Sewer
- Public Sewer
Mortgage Calculator
Listing Courtesy Of Callaway Henderson Sotheby's Int'l-Princeton, Contact:
Listing courtesy of Callaway Henderson Sotheby's Int'l-Princeton. Contact:
Selling Office: .