28 Handler Court, Belle Mead, NJ 08502
- $1,760,000
- 5
- BD
- 6
- BA
- 4,742
- SqFt
- Sold Price
- $1,760,000
- List Price
- $1,699,000
- Closing Date
- Jul 17, 2025
- Days on Market
- 20
- Status
- CLOSED
- MLS#
- NJSO2004404
- Bedrooms
- 5
- Bathrooms
- 6
- Full Baths
- 4
- Half Baths
- 2
- Living Area
- 4,742
- Lot Size (Acres)
- 1.19
- Style
- Colonial
- Year Built
- 2012
- County
- Somerset
- School District
- Montgomery Township Public Schools
Property Description
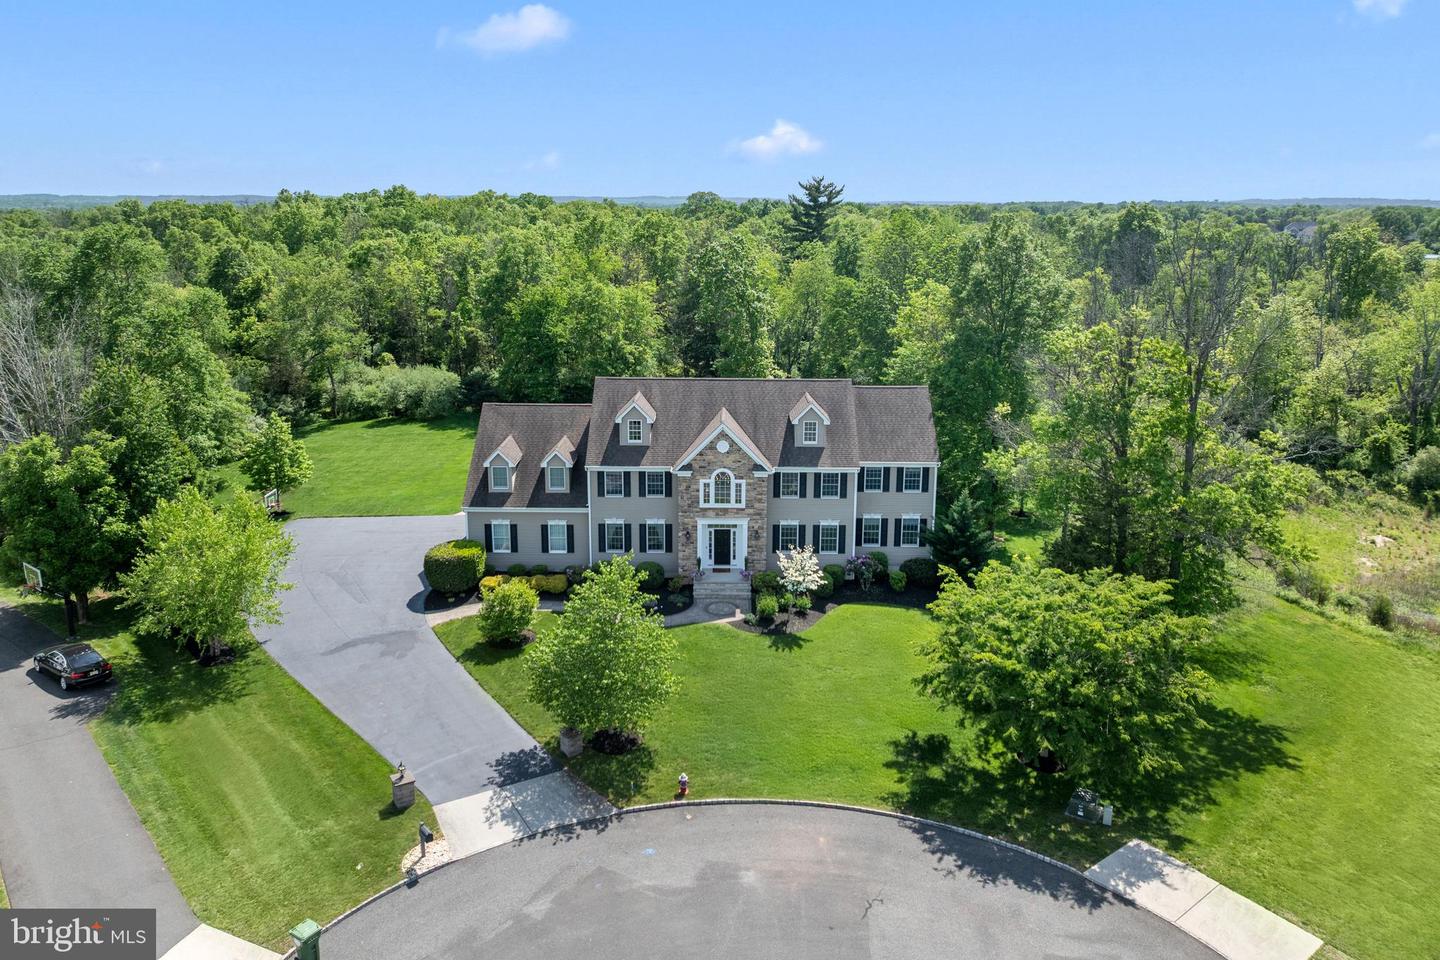
Welcome to 28 Handler Court, a custom-built residence by Grosso Homes nestled in the prestigious Handler Estates neighborhood of Belle Mead. Built in 2012 and thoughtfully designed with over 4,700 square feet of living space—plus a fully finished basement—this five-bedroom, four full and two half-bath Colonial offers an exceptional blend of style, comfort, and functionality. Step inside to find gleaming hardwood floors throughout both levels and a layout tailored for elegant everyday living. The gourmet kitchen is the heart of the home, featuring an oversized center island with granite countertops, pendant lighting, glass-front accent cabinetry, a wine refrigerator, double wall ovens and a pantry for added convenience. An expansive breakfast area flows seamlessly into the family room with vaulted ceilings, anchored by a wood-burning fireplace and bathed in natural light. Arched doorways lead into the formal living and dining rooms, adding architectural charm and sophistication. The dining room is further elevated by custom decorative millwork throughout, creating an inviting atmosphere ideal for entertaining. Additional first-floor highlights include a private office, a powder room, a well-appointed laundry/mudroom, and a spacious in-law suite complete with a full bath, stall shower, and walk-in closet. Upstairs, the primary suite is a true retreat with a large sitting room, walk-in closet with custom built-ins, and a spa-like en-suite bath with soaking tub, shower stall, and double vanities. Two additional bedrooms share a Jack-and-Jill bathroom, all featuring recessed lighting and generous closet space. The finished basement is perfect for entertaining, boasting a spacious recreation area, a half bath, a custom theater room with tiered seating, surround sound, a projector system, and dynamic recessed ceiling lighting. A dedicated beverage center adds convenience for movie nights. Outside, the one-acre level lot is beautifully landscaped and designed for resort-style living. Enjoy the tranquility of a grand custom paver patio with a cascading waterfall, outdoor kitchen with built-in gas grill, refrigerator, sink and bar seating. A covered patio with a Jacuzzi tub adds year-round relaxation. The property also includes a generator hook up, public water and sewer, multi-zone heating and cooling, and a three-car attached garage with automatic openers. Set on a quiet cul-de-sac in the highly regarded Montgomery Township blue-ribbon school district, this stunning home offers timeless luxury and unparalleled comfort in a prime location.
Additional Information
- Area
- Montgomery Twp (21813)
- Subdivision
- Montgomery
- Taxes
- $26931
- Interior Features
- Attic, Dining Area, Bathroom - Walk-In Shower, Primary Bath(s), Pantry, Walk-in Closet(s), Wood Floors, Bathroom - Tub Shower, Bathroom - Stall Shower, Breakfast Area, Butlers Pantry, Family Room Off Kitchen, Kitchen - Eat-In, Recessed Lighting, Sound System
- School District
- Montgomery Township Public Schools
- Elementary School
- Orchard
- Middle School
- Montgomery M.S.
- High School
- Montgomery H.S.
- Fireplaces
- 1
- Fireplace Description
- Wood
- Flooring
- Wood, Tile/Brick
- Garage
- Yes
- Garage Spaces
- 3
- Exterior Features
- Extensive Hardscape, Exterior Lighting, Hot Tub, Play Area, Water Falls, BBQ Grill
- Heating
- Forced Air
- Heating Fuel
- Natural Gas
- Cooling
- Central A/C
- Roof
- Asphalt, Shingle
- Utilities
- Under Ground
- Water
- Public
- Sewer
- Public Sewer
Mortgage Calculator
Listing Courtesy Of RE/MAX Instyle Realty Corp, Contact:
Listing courtesy of RE/MAX Instyle Realty Corp. Contact:
Selling Office: .