43 Kline Road, Hillsborough, NJ 08844
- $800,000
- 3
- BD
- 4
- BA
- 2,523
- SqFt
- Sold Price
- $800,000
- List Price
- $799,900
- Closing Date
- Apr 10, 2026
- Days on Market
- 31
- Status
- CLOSED
- MLS#
- NJSO2005200
- Bedrooms
- 3
- Bathrooms
- 4
- Full Baths
- 3
- Half Baths
- 1
- Living Area
- 2,523
- Lot Size (Acres)
- 0.14
- Style
- Contemporary
- Year Built
- 2018
- County
- Somerset
- School District
- Hillsborough Township Public Schools
Property Description
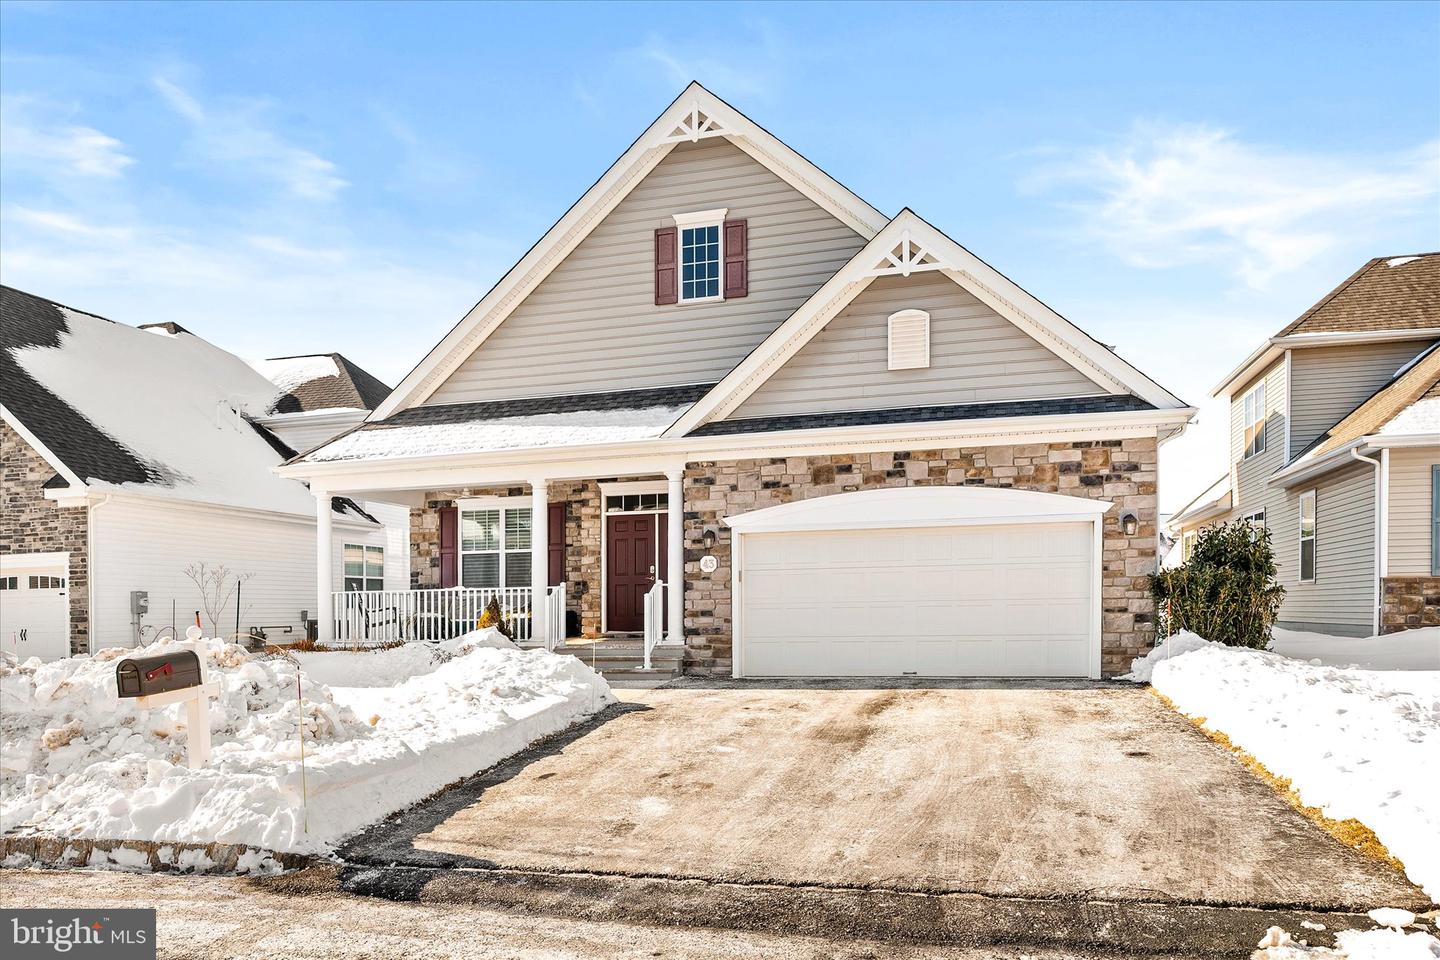
This stunning Saratoga model home with a welcoming front porch is now available at the popular Gateway at Royce Brook Active Adult 55+ community. This home boasts 3 BRs and 3.1 baths. Enjoy the open floor plan with a spacious Foyer, formal Living Room and Dining Room, dramatic 2-story Family Room with an inviting gas fireplace. Bright gourmet Kitchen with white cabinetry, quartz counter tops and Breakfast area with a slider to outside and views of the backyard, SS appliances, designer finishes and convenient Pantry closet. First floor Primary BR suite with tray ceiling and walk-in closets and en suite Bath. Guest suite with bath, powder room and laundry room with storage cabinets, complete the first floor. Second floor includes third BR, full bath and a large loft. Two car attached Garage, Patio, stunning Clubhouse with state-of-the-art Fitness Center, yoga studio, ballroom, library, seasonal outdoor heated pool and hot tub, tennis/pickleball, bocce, shuffleboard and so much more. Activities, clubs and social groups for all interests. No more shoveling or lawn mowing! Gated community. Custom window treatments throughout. Custom moulding throughout. Freshly painted first floor. New wood floors on first floor. And so much more! Will not last!
Additional Information
- Area
- Hillsborough Twp (21810)
- Subdivision
- Royce Brook
- Taxes
- $14924
- HOA Fee
- $366
- HOA Frequency
- Monthly
- Interior Features
- Bathroom - Stall Shower, Bathroom - Tub Shower, Bathroom - Walk-In Shower, Breakfast Area, Carpet, Ceiling Fan(s), Combination Dining/Living, Crown Moldings, Dining Area, Entry Level Bedroom, Family Room Off Kitchen, Floor Plan - Open, Kitchen - Eat-In, Kitchen - Gourmet, Kitchen - Table Space, Pantry, Primary Bath(s), Recessed Lighting, Walk-in Closet(s), Window Treatments, Wood Floors
- School District
- Hillsborough Township Public Schools
- Fireplaces
- 1
- Fireplace Description
- Gas/Propane
- Garage
- Yes
- Garage Spaces
- 2
- Heating
- 90% Forced Air
- Heating Fuel
- Natural Gas
- Cooling
- Central A/C
- Roof
- Pitched
- Water
- Public
- Sewer
- Public Sewer
Mortgage Calculator
Listing Courtesy Of BHHS Fox & Roach - Princeton, Contact:
Listing courtesy of BHHS Fox & Roach - Princeton. Contact:
Selling Office: .