27 Bethpage Dr, Skillman, NJ 08558
- $749,000
- 3
- BD
- 3
- BA
- 2,566
- SqFt




- List Price
- $749,000
- Price Change
- ▼ $30,000 1783365471
- Days on Market
- 75
- Status
- ACTIVE UNDER CONTRACT
- MLS#
- NJSO2005532
- Bedrooms
- 3
- Bathrooms
- 3
- Full Baths
- 2
- Half Baths
- 1
- Living Area
- 2,566
- Lot Size (Acres)
- 0.15
- Style
- Colonial
- Year Built
- 2001
- County
- Somerset
- School District
- Montgomery Township Public Schools
Property Description
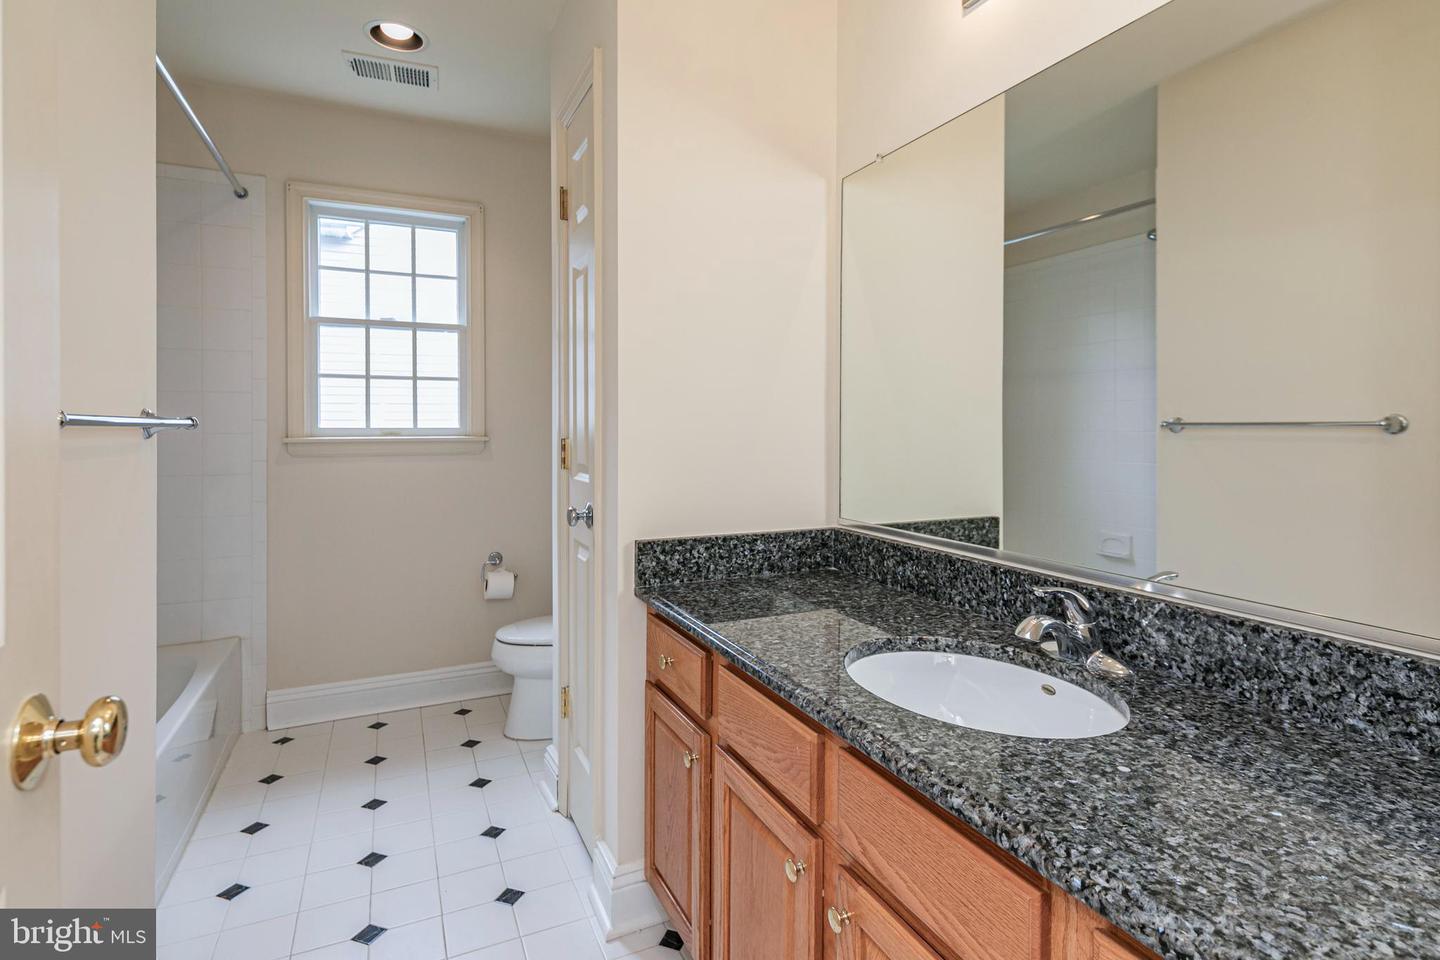
In Clubside at Cherry Valley, a premier 55+ neighborhood within the beautifully woven Cherry Valley Country Club community, life moves with an easy rhythm. The neighborhood is known for its thoughtful, attractive architecture, sidewalk streets, and the rare freedom to choose from a wide range of country club memberships or simply enjoy the setting exactly as you please. This home begins with a courtyard-style driveway and a covered front porch. Inside, sunlight plays across the floors and spills from room to room. The living, dining, and family room spaces flow together naturally while still giving each its own sense of place. In the kitchen, granite counters, stainless steel appliances, and a bright breakfast nook create a space that invites people to spread out and enjoy a meal. Sliders open to a deck and green views. The primary suite is tucked onto the first floor, complete with a walk-in closet and a generously sized bath. Laundry and ample storage are also thoughtfully placed on the main level. Upstairs, two bedrooms and a loft provide space for guests, projects, work, or simply extra breathing room. Another full bath and additional storage complete the second floor. Everything about this home feels light, open, and easy to live in, a place that meets the day with a smile and lets you do the same.
Additional Information
- Area
- Montgomery Twp (21813)
- Subdivision
- Clubside@Cvcc
- Taxes
- $17429
- HOA Fee
- $1,360
- HOA Frequency
- Quarterly
- Interior Features
- Bathroom - Stall Shower, Bathroom - Soaking Tub, Bathroom - Walk-In Shower, Breakfast Area, Carpet, Dining Area, Entry Level Bedroom, Family Room Off Kitchen, Floor Plan - Open, Formal/Separate Dining Room, Kitchen - Eat-In, Kitchen - Island, Kitchen - Table Space, Pantry, Primary Bath(s), Recessed Lighting, Upgraded Countertops, Walk-in Closet(s)
- School District
- Montgomery Township Public Schools
- Fireplaces
- 1
- Flooring
- Carpet, Ceramic Tile
- Garage
- Yes
- Garage Spaces
- 2
- Exterior Features
- Sidewalks, Street Lights
- Heating
- Forced Air
- Heating Fuel
- Natural Gas
- Cooling
- Central A/C
- Roof
- Asphalt
- Utilities
- Cable TV Available, Under Ground
- Water
- Public
- Sewer
- Public Sewer
Mortgage Calculator
Listing courtesy of Callaway Henderson Sotheby's Int'l-Princeton. Contact: 6099211050